Loaded with charm and character, this spacious two-story home in the heart of University City offers the perfect blend of classic architecture and thoughtful modern updates. Ideally located near local parks and the vibrant shops and restaurants of The Loop, this home combines convenience with timeless appeal.
Upon entry, you’re welcomed by a large living room featuring a cozy wood-burning fireplace, creating an inviting space for gathering and relaxation. The separate formal dining room is perfect for hosting memorable dinners, while the updated kitchen showcases stainless steel appliances, stylish countertops with tile backsplash, and refurbished cabinetry. A den or study provides the ideal setting for a home office or reading nook, and the sunroom addition fills the home with natural light, offering seamless access to the spacious private patio overlooking the beautifully fenced backyard—perfect for entertaining or enjoying peaceful outdoor moments. A convenient half bathroom and attached one-car garage complete the main level.
Upstairs, you’ll find three generously sized bedrooms, all featuring gorgeous hardwood flooring. One bedroom includes an attached bonus room, ideal for a nursery, sitting area, or additional workspace. Additional highlights include a walk-in closet in the primary bedroom and an upper deck that provides a unique outdoor retreat.
The partially finished lower level expands the living space with a versatile recreation and entertainment area, and ample storage space. Outside, the backyard offers endless gardening opportunities along with a storage shed and utility work area.
Nestled in a quiet neighborhood, this home beautifully blends contemporary updates with old-school charm.
Closed
Listed by: Berkshire Hathaway HomeServices Select Properties • Alicia Cop Stoddard • Contact: 314-609-1647
Bought with: RE/MAX Results
Price Unknown
7223 Dorset Ave, Saint Louis, MO 63130
3beds
2,197sqft
Single Family Residence
Built in 1926
8,041 Square Feet Lot
$372,000 Zestimate®
$--/sqft
$2,508 Estimated rent
Home value
$372,000
$350,000 - $398,000
$2,508/mo
Zestimate® history
Owner options
List your home for rent
$2,508/mo
Rent Zestimate®
Find your next renter with Zillow Rental Manager. Plus, with online applications, you can quickly screen prospective tenants – for free.
$2,508/mo
Rent Zestimate®
Refinance and save
Refinancing to a lower rate could help reduce your monthly payments and save thousands over the life of the loan.
Explore your selling options
Work with a Zillow partner agent
Leverage their expertise and Zillow's premium Showcase listings to get your home seen by more buyers.
Get startedList with your own agent
Get your home in front of millions of buyers by listing it on Zillow.
Learn how to do itSell it yourself
Take full control of how buyers see your home on Zillow by listing For Sale by Owner (FSBO).
List your homeWhat's special
Cozy wood-burning fireplaceBeautifully fenced backyardAttached one-car garageAmple storage spaceConvenient half bathroomThree generously sized bedroomsGorgeous hardwood flooring
Zillow last checked:
Listing updated:
Listed by:
Alicia Cop Stoddard 314-609-1647,
Berkshire Hathaway HomeServices Select Properties,
Caitlin M Browne 314-479-9364,
Berkshire Hathaway HomeServices Select Properties
Bought with:
Joe W Hostman, 2015004865
RE/MAX Results
Source: MARIS,MLS#: 26017974 Originating MLS: St. Louis Association of REALTORS
Originating MLS: St. Louis Association of REALTORSFacts & features
Interior
Bedrooms & bathrooms
- Bedrooms: 3
- Bathrooms: 3
- Full bathrooms: 2
- 1/2 bathrooms: 1
- Main level bathrooms: 1
Heating
- Forced Air, Natural Gas
Cooling
- Central Air, Electric
Appliances
- Included: Stainless Steel Appliance(s), Dishwasher, Gas Range, Refrigerator
- Laundry: In Basement
Features
- Built-in Features, Ceiling Fan(s), Separate Dining, Walk-In Closet(s)
- Flooring: Carpet, Hardwood
- Doors: Storm Door(s)
- Windows: Insulated Windows, Shutters
- Basement: Partially Finished,Other,Storage Space
- Number of fireplaces: 1
- Fireplace features: Wood Burning
Interior area
- Total structure area: 2,197
- Total interior livable area: 2,197 sqft
- Finished area above ground: 1,797
- Finished area below ground: 400
Property
Parking
- Total spaces: 1
- Parking features: Attached, Driveway, Garage, Garage Faces Front
- Attached garage spaces: 1
- Has uncovered spaces: Yes
Features
- Levels: Two
- Patio & porch: Patio, Porch
Lot
- Size: 8,041 Square Feet
- Features: Back Yard, Front Yard, Level
Details
- Parcel number: 17J211173
- Special conditions: Standard
Construction
Type & style
- Home type: SingleFamily
- Architectural style: Traditional
- Property subtype: Single Family Residence
Materials
- Brick, Wood Siding
Condition
- Year built: 1926
Utilities & green energy
- Electric: Other
- Sewer: Public Sewer
- Water: Public
Community & HOA
Community
- Subdivision: Balsons Of Shaftesbury Heights
HOA
- Has HOA: No
Location
- Region: Saint Louis
Financial & listing details
- Tax assessed value: $345,500
- Annual tax amount: $4,463
- Date on market: 4/16/2026
- Cumulative days on market: 4 days
- Listing terms: Cash,Conventional,FHA,VA Loan
Price history
| Date | Event | Price |
|---|---|---|
| 5/5/2026 | Sold | -- |
Source:  MARIS #26017974 Report a problem MARIS #26017974 Report a problem | ||
| 4/20/2026 | Pending sale | $340,000$155/sqft |
Source: MARIS #26017974 Report a problem | ||
| 4/16/2026 | Listed for sale | $340,000+47.9%$155/sqft |
Source: MARIS #26017974 Report a problem | ||
| 5/22/2019 | Sold | -- |
Source: MARIS #19027087 Report a problem | ||
| 4/20/2019 | Pending sale | $229,900$105/sqft |
Source: Palazzolo Properties Inc #19027087 Report a problem | ||
| 4/19/2019 | Listed for sale | $229,900-2.1%$105/sqft |
Source: Palazzolo Properties Inc #19027087 Report a problem | ||
| 12/17/2018 | Listing removed | $234,900$107/sqft |
Source: Palazzolo Properties Inc #18074247 Report a problem | ||
| 11/10/2018 | Price change | $234,900-3.9%$107/sqft |
Source: Palazzolo Properties Inc #18074247 Report a problem | ||
| 9/14/2018 | Listed for sale | $244,500$111/sqft |
Source: Palazzolo Properties Inc #18074247 Report a problem | ||
Public tax history
| Year | Property taxes | Tax assessment |
|---|---|---|
| 2025 | $4,463 -2% | $65,640 +2.6% |
| 2024 | $4,555 +0.1% | $63,960 |
| 2023 | $4,550 +7.7% | $63,960 +15.6% |
| 2022 | $4,226 +1% | $55,310 |
| 2021 | $4,182 +15.5% | $55,310 +18.8% |
| 2020 | $3,620 +8% | $46,560 -10.4% |
| 2019 | $3,351 | $51,950 +29.2% |
| 2018 | $3,351 | $40,210 |
| 2017 | $3,351 -0.2% | $40,210 +2.3% |
| 2016 | $3,358 -2.1% | $39,310 |
| 2015 | $3,429 | $39,310 +7.1% |
| 2014 | $3,429 +4.8% | $36,690 |
| 2013 | $3,272 | $36,690 -11.7% |
| 2012 | -- | $41,550 |
| 2011 | -- | $41,550 +0.8% |
| 2010 | $3,265 +9.6% | $41,230 |
| 2009 | $2,979 -9.3% | $41,230 -10.9% |
| 2008 | $3,285 +7.1% | $46,290 |
| 2007 | $3,066 | $46,290 +12.5% |
| 2006 | $3,066 +0.6% | $41,160 |
| 2005 | $3,047 +32.2% | $41,160 +25.2% |
| 2003 | $2,304 +1% | $32,870 +17.8% |
| 2002 | $2,282 +11.3% | $27,900 |
| 2001 | $2,050 | $27,900 |
Find assessor info on the county website
Neighborhood: 63130
Nearby homes
- $243,3002 bd1 ba1.2k sqft7227 Dorset Ave, Saint Louis, MO 63130Off Market
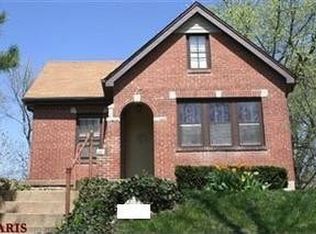
- $310,9002 bd2 ba1.3k sqft7219 Dorset Ave, Saint Louis, MO 63130Off Market
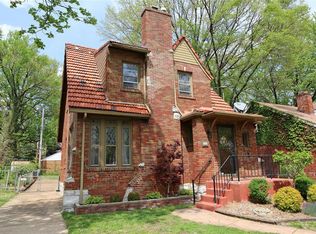
- $382,4003 bd2 ba1.8k sqft7233 Dorset Ave, Saint Louis, MO 63130Off Market
- $485,6003 bd2 ba2.1k sqft7233 Dorset Ave, University City, MO 63130Off Market
- $313,1004 bd1 ba1.7k sqft7213 Dorset Ave, Saint Louis, MO 63130Off Market
- $326,6003 bd1 ba1.5k sqft7216 Shaftesbury Ave, Saint Louis, MO 63130Off Market
- $--2 bd1 ba1.4k sqft7220 Shaftesbury Ave, Saint Louis, MO 63130Sold
- $282,6003 bd1 ba1.4k sqft7235 Dorset Ave, Saint Louis, MO 63130Off Market
Nearby schools
GreatSchools rating
- 6/10Jackson Park Elementary SchoolGrades: K-5Distance: 0.3 mi
- 3/10Brittany WoodsGrades: 6-8Distance: 1.3 mi
- 3/10University City Sr. High SchoolGrades: 9-12Distance: 0.3 mi
Schools provided by the listing agent
- Elementary: Jackson Park Elem.
- Middle: Brittany Woods
- High: University City Sr. High
Source: MARIS. This data may not be complete. We recommend contacting the local school district to confirm school assignments for this home.
Get a cash offer in 3 minutes
Find out how much your home could sell for in as little as 3 minutes with a no-obligation cash offer.
Estimated market value
$372,000
Get a cash offer in 3 minutes
Find out how much your home could sell for in as little as 3 minutes with a no-obligation cash offer.
Estimated market value
$372,000
- Missouri
- Saint Louis County
- University City
- 63130
- 7223 Dorset Ave
Nearby cities
Nearby neighborhoods
Nearby zip codes
Other University City Topics
