Skip main navigation
Off market
  • $351,300

    7223 E 17th St N, Wichita, KS 67206

    3beds
    3,392sqft
    SingleFamily
    Built in 1979
    0.48 Acres Lot
    $351,300 Zestimate®
    $104/sqft
    $2,733 Estimated rent

    Home value

    $351,300

    $330,000 - $372,000

    $2,733/mo

    Zestimate® history
    Loading
    Loading...

    Owner options

    List your home for rent

    $2,733/mo

    Rent Zestimate®

    Find your next renter with Zillow Rental Manager. Plus, with online applications, you can quickly screen prospective tenants – for free.

    Learn more

    $2,733/mo

    Rent Zestimate®

    Refinance and save

    $2,493/mo

    Est. payment

    Refinancing to a lower rate could help reduce your monthly payments and save thousands over the life of the loan.

    See today's rates

    $2,493/mo

    Est. payment

    Explore your selling options

    Work with a Zillow partner agent

    Leverage their expertise and Zillow's premium Showcase listings to get your home seen by more buyers.

    Get started

    List with your own agent

    Get your home in front of millions of buyers by listing it on Zillow.

    Learn how to do it

    Sell it yourself

    Take full control of how buyers see your home on Zillow by listing For Sale by Owner (FSBO).

    List your home

    What's special

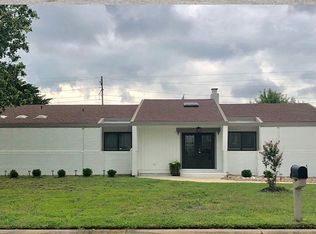
    Absolutely stunning contemporary home with an impressive 3400 sq ft of meticulously remodeled living space. This wonderful home offers fantastic curb appeal accentuated by custom metal siding in an eye-catching standing seam pattern. At entry you are greeted by a vaulted, two story foyer with a tongue and groove painted cedar ceiling and skylights allowing the natural light to pour into the home. This open concept home boasts a spacious living room anchored by a stacked stone fireplace which opens to the equally sized dining room with recently added wood flooring and patio doors leading to the backyard deck and patio area. The galley styled kitchen with built-in wall oven and microwave, has a wonderful eating bar for meals on the go and flows into the main floor family room. Easily, THE room to gather, this room offers a wood burning fireplace flanked by two large windows offering a view of the huge backyard of the the nearly 1/2 acre lot, and there is access to the Redbud Bike Trail. With NO neighbors behind you, even the tree line a 1/2 mile away are visible from this private backyard. Just off the family room is a 1/2 bath for guests. The upper level of this home offers a 23' x 13' primary bedroom with en suite bath with custom tiled shower and a walk-in closet. Two other bedrooms serviced by a full bathroom sit at the opposite end of the hall. The lower level of this exquisite home offers even more space to entertain and enjoy including a retro-styled game room complete with a wet bar. A 4th non-conforming bedroom, a full bath room, and a family room round out the lower level. Located in Chelsea Estates, you are within walking distance of the many upscale shopping and dining options offered at Bradley Fair. Your next home awaits! Call Kerry today at to see this magnificent home. 3D virtual tour available at

    This property is off market, which means it's not currently listed for sale or rent on Zillow. This may be different from what's available on other websites or public sources.
    Facts & features

    Interior

    Bedrooms & bathrooms
    • Bedrooms: 3
    • Bathrooms: 4
    • Full bathrooms: 3
    • 1/2 bathrooms: 1
    Heating
    • Forced air, Electric
    Cooling
    • Refrigerator
    Features
    • Basement: Partially finished
    • Has fireplace: Yes
    Interior area
    • Total interior livable area: 3,392 sqft

    Property

    Parking
    • Parking features: Garage - Attached
    Features
    • Exterior features: Stucco, Wood, Cement / Concrete
    Lot
    • Size: 0.48 Acres
    Details
    • Parcel number: 087113070130102601

    Construction

    Type & style
    • Home type: SingleFamily
    • Architectural style: Modern
    Materials
    • Frame
    • Foundation: Other
    • Roof: Composition
    Condition
    • Year built: 1979

    Community & neighborhood

    Location
    • Region: Wichita

    HOA & financial

    HOA
    • Has HOA: Yes
    • HOA fee: $260 monthly

    Price history

    DateEventPrice
    9/26/2022Sold--
    Source: SCKMLS as distributed by MLS GRID #613899 Report a problem
    8/24/2022Pending sale$315,000$93/sqft
    Source: SCKMLS as distributed by MLS GRID #613899 Report a problem
    8/18/2022Price change$315,000-3.1%$93/sqft
    Source: SCKMLS as distributed by MLS GRID #613899 Report a problem
    7/20/2022Price change$325,000-7.1%$96/sqft
    Source: SCKMLS as distributed by MLS GRID #613899 Report a problem
    7/7/2022Listed for sale$350,000$103/sqft
    Source: SCKMLS as distributed by MLS GRID #613899 Report a problem

    Public tax history

    YearProperty taxesTax assessment
    2025$3,944 -1.5%$36,455 0%
    2024$4,003 -2.6%$36,456
    2023$4,111 +102.5%$36,456
    2022$2,030 +6.9%--
    2021$1,899 --
    2020-- $16,193
    2019-- $16,193 +3.5%
    2018-- $15,641
    2017-- --
    2016-- --
    2015-- --
    2014-- --
    2013-- --
    2012-- --
    2011-- $18,699 +3.9%
    2008-- $17,998 +6%
    2007-- $16,974
    2006-- $16,974 +3%
    2005-- $16,480
    2004-- $16,480
    2003-- $16,480
    2002-- $16,480 +3%
    2000-- $15,997

    Find assessor info on the county website

    Neighborhood: 67206

    Nearby schools

    GreatSchools rating
    Get pre-qualified for a loan
    At Zillow Home Loans, we can pre-qualify you in as little as 5 minutes with no impact to your credit score.

    An equal housing lender. NMLS #10287.

    Sell for more on Zillow
    Get a Zillow Showcase℠ listing at no additional cost and you could sell for .
    $351,300
    2% more
    +$7,026
    With Zillow Showcase(estimated)
    $358,326