Skip main navigation
Closed
  • $1,100,000

    7223 E Hudson Pointe Ln, New Carlisle, IN 46552

    3beds
    3,360sqft
    Single Family Residence
    Built in 1999
    1.9 Acres Lot
    $1,156,300 Zestimate®
    $327/sqft
    $3,234 Estimated rent

    Home value

    $1,156,300

    $902,000 - $1.49M

    $3,234/mo

    Zestimate® history
    Loading
    Loading...

    Owner options

    List your home for rent

    $3,234/mo

    Rent Zestimate®

    Find your next renter with Zillow Rental Manager. Plus, with online applications, you can quickly screen prospective tenants – for free.

    Learn more

    $3,234/mo

    Rent Zestimate®

    Refinance and save

    $6,961/mo

    Est. payment

    Refinancing to a lower rate could help reduce your monthly payments and save thousands over the life of the loan.

    See today's rates

    $6,961/mo

    Est. payment

    Explore your selling options

    Work with a Zillow partner agent

    Leverage their expertise and Zillow's premium Showcase listings to get your home seen by more buyers.

    Get started

    List with your own agent

    Get your home in front of millions of buyers by listing it on Zillow.

    Learn how to do it

    Sell it yourself

    Take full control of how buyers see your home on Zillow by listing For Sale by Owner (FSBO).

    List your home

    What's special

    Rec roomAdditional living suitePrivate dockPristine shorelineCraftsmanship and authenticityUpdated kitchenSolid whole timbers
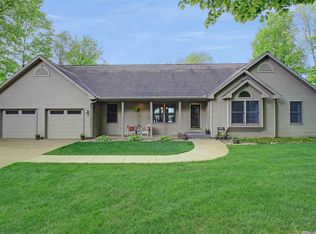
    Discover the charm and tranquility of this authentic lakefront log cabin nestled on the shores of Hudson Lake. With 151 ft of pristine shoreline & private dock just steps away from your front door, this property offers a rare opportunity for lakeside living. Built with solid whole timbers- this is no kit house- this cabin exudes craftsmanship and authenticity. The 2 acre homesite is accessed via a picturesque, tree lined private driveway, instantly immersing you in a peaceful natural oasis. Upon entering, be awestruck by the expansive 30-foot cathedral ceiling of the great room, highlighted by a stunning hand crafted full height stone fireplace- a true focal point & architectural masterpiece. Step through the patio door onto the 42' x 12' deck & soak in breathtaking views of Hudson Lake, perfect for enjoying sunsets, fishing, or water sports right outside your door. For outdoor dining & relaxation the 24' x 11' screened porch provides a charming space to connect with nature while enjoying the comfort of a covered setting. The updated kitchen, featuring custom cabinetry, ample storage, a large island with a breakfast bar, built in appliances, & a dining area with seating for up to 10 makes entertaining effortless. Ascend the handcrafted staircase to a spacious 16' x 16' loft area that boasts a built-in entertainment center, as well as an office area overlooking the great room. Two upper-level suites with vaulted ceilings provide inspiring retreats for guests. The lower level offers an additional living suite, complete with its own kitchen, rec room, 2 additional guest rooms, & bathroom. In addition to a 2 car attached garage, the property includes a 30' x 40' heated pole barn, for all your toys. Rest easy knowing the home is equipped with a whole-house backup generator, Located just 5 mins from the Amtrak & South Shore depot & a short drive to LaPorte or New Buffalo, This stunning home is truly turnkey complete with custom made cabin furniture included!

    Zillow last checked:

    Listing updated:

    Listed by:

    Dawn Veness,

    McColly Real Estate 219-322-5508

    Bought with:

    Dawn Veness, RB14036299

    McColly Real Estate

    Source: NIRA as distributed by MLS GRID,MLS#: 821920MLS Logo

    Facts & features

    Interior

    Bedrooms & bathrooms
    • Bedrooms: 3
    • Bathrooms: 4
    • Full bathrooms: 1
    • 3/4 bathrooms: 3
    Rooms
    • Room types: Family Room, Loft, Primary Bedroom, Other Room, Office, Great Room, Kitchen
    Primary bedroom
    • Description: Furnishings included
    • Area: 180
    • Dimensions: 15.0 x 12.0
    Family room
    • Description: Furnishings included
    • Area: 156
    • Dimensions: 13.0 x 12.0
    Great room
    • Description: Furnishings included
    • Area: 510
    • Dimensions: 30.0 x 17.0
    Kitchen
    • Area: 225
    • Dimensions: 15.0 x 15.0
    Kitchen
    • Area: 225
    • Dimensions: 15.0 x 15.0
    Loft
    • Area: 256
    • Dimensions: 16.0 x 16.0
    Office
    • Area: 96
    • Dimensions: 12.0 x 8.0
    Other
    • Description: guest suite Furniture included
    • Area: 218.5
    • Dimensions: 19.0 x 11.5
    Other
    • Description: guest suite Furniture included
    • Area: 264.5
    • Dimensions: 23.0 x 11.5
    Other
    • Description: guest room set up as a bedroom - no window. Furniture included
    • Area: 90
    • Dimensions: 10.0 x 9.0
    Other
    • Description: guest room set up as a bedroom - no window. Furniture included
    • Area: 90
    • Dimensions: 10.0 x 9.0
    Heating
    • Forced Air, Natural Gas
    Appliances
    • Included: Dishwasher, Washer, Water Softener Owned, Range Hood, Refrigerator, Microwave, Gas Water Heater, Gas Cooktop, Freezer, Dryer, Disposal
    • Laundry: Lower Level
    Features
    • Cathedral Ceiling(s), Vaulted Ceiling(s), Open Floorplan, Pantry, Kitchen Island, Granite Counters, Eat-in Kitchen, Ceiling Fan(s)
    • Basement: Finished,Walk-Out Access,Full
    • Number of fireplaces: 2
    • Fireplace features: Electric, Great Room, Gas Log, Family Room
    Interior area
    • Total structure area: 3,360
    • Total interior livable area: 3,360 sqft
    • Finished area above ground: 2,220

    Property

    Parking
    • Total spaces: 2
    • Parking features: Driveway, Kitchen Level, Garage Door Opener
    • Garage spaces: 2
    • Has uncovered spaces: Yes
    Features
    • Levels: Other
    • Patio & porch: Covered, Screened, Patio, Porch, Deck
    • Exterior features: Fire Pit, Private Yard, Rain Gutters, Lighting
    • Has view: Yes
    • View description: Lake, Water, Trees/Woods
    • Has water view: Yes
    • Water view: Lake,Water
    • Waterfront features: Lake Front, Lake Privileges
    Lot
    • Size: 1.9 Acres
    • Features: Landscaped, Wooded, Private, Near Public Transit
    Details
    • Parcel number: 460429376028000050
    • Special conditions: None

    Construction

    Type & style
    • Home type: SingleFamily
    • Property subtype: Single Family Residence
    Condition
    • New construction: No
    • Year built: 1999

    Utilities & green energy

    • Electric: 200+ Amp Service, Generator
    • Sewer: Septic Tank
    • Water: Well
    • Utilities for property: Cable Connected, Natural Gas Connected, Electricity Connected

    Community & HOA

    Community
    • Security: Smoke Detector(s)
    • Subdivision: Hudson Pointe Sd
    HOA
    • Has HOA: Yes
    • Amenities included: Other
    • HOA fee: $300 annually
    • HOA name: Hudson Pointe HOA
    • HOA phone: 847-384-0927
    Location
    • Region: New Carlisle

    Financial & listing details

    • Price per square foot: $327/sqft
    • Tax assessed value: $406,700
    • Annual tax amount: $5,070
    • Date on market: 6/5/2025
    • Listing agreement: Exclusive Right To Sell
    • Listing terms: Cash,Conventional

    Price history

    DateEventPrice
    7/17/2025Sold$1,100,000$327/sqft
    Source: NIRA as distributed by MLS GRID #821920 Report a problem
    6/12/2025Pending sale$1,100,000$327/sqft
    Source: NIRA as distributed by MLS GRID #821920 Report a problem
    6/5/2025Listed for sale$1,100,000+126.8%$327/sqft
    Source: NIRA as distributed by MLS GRID #821920 Report a problem
    1/30/2013Sold$485,000-2.8%$144/sqft
    Source: NIRA as distributed by MLS GRID #320529 Report a problem
    6/9/2012Listed for sale$499,000$149/sqft
    Source: 1st XIT Inc #309091 Report a problem

    Public tax history

    YearProperty taxesTax assessment
    2025$4,990 +9.9%$406,700 +1%
    2024$4,540 -49.4%$402,800 +0.8%
    2023$8,978 +7.8%$399,800 -2.4%
    2022$8,329 -1.3%$409,500 +6.2%
    2021$8,436 +19.8%$385,600
    2020$7,041 -0.2%$385,600 +18.2%
    2019$7,054 +0.6%$326,100 -0.2%
    2018$7,011 -9.2%$326,900 -2.3%
    2017$7,725 +13.5%$334,700 -3.1%
    2016$6,805 +0.2%$345,400 +1.8%
    2014$6,794 +28.5%$339,300 +22.2%
    2013$5,287 $277,700 +55.7%
    2010-- $178,400 -0.7%
    2006$2,089 $179,700 +4.2%
    2005-- $172,400
    Find assessor info on the county website

    Neighborhood: 46552

    Nearby schools

    GreatSchools rating
    Get pre-qualified for a loan
    At Zillow Home Loans, we can pre-qualify you in as little as 5 minutes with no impact to your credit score.

    An equal housing lender. NMLS #10287.