3Bed, 2Bath, plus garage on nearly an acre of land! Discover this truly unique octagon-shaped gem, offering 1,393 sqft. of cozy yet spacious living, nestled in the heart of Florida’s natural beauty. Perfectly situated on nearly an acre of land featuring lush landscaping and mature oak trees with charming Spanish moss. This home is a rare find for those seeking a quiet, rural lifestyle with modern convenience. Step inside and be welcomed by the home’s unique architectural layout. Your large primary bedroom features an en-suite bath, an abundance of natural light, and can easily accommodate a king-sized bed. The galley style kitchen overlooks your private vegetable garden and fenced in yard. Outside you'll find an oversized, detached 2-car garage, plus a large shed, perfect for extra storage or a workshop. Plenty of parking for a boat or RV. Your rear property line extends well beyond the back fence so you could even install a volleyball/pickleball net or just have lots of extra room to roam and play! Roof was replaced in 2016, A/C replaced in 2022, and furnace/air handler new in 2023. Sinkhole remediation completed in 2016 - all paperwork available and qualifies for FHA, VA, USDA, and conventional financing. Whether you’re downsizing, buying your first home, or searching for a tranquil vacation home getaway, this property offers a serene retreat with several parks, lakes, and wildlife preserves nearby. This is your opportunity to enjoy the perfect balance of peaceful country living with proximity to all the essentials, all at an incredible price point! Hot tub not included, but negotiable. Come tour today!
Sold for $210,000
$210,000
7223 E MANCHESTER COURT, FLORAL CITY, FL 34436
3beds
1,393sqft
Single Family Residence
Built in 1986
0.91 Acres Lot
$209,300 Zestimate®
$151/sqft
$1,729 Estimated rent
Home value
$209,300
$180,000 - $243,000
$1,729/mo
Zestimate® history
Owner options
List your home for rent
$1,729/mo
Rent Zestimate®
Find your next renter with Zillow Rental Manager. Plus, with online applications, you can quickly screen prospective tenants – for free.
$1,729/mo
Rent Zestimate®
Refinance and save
$1,482/mo
Est. payment
Refinancing to a lower rate could help reduce your monthly payments and save thousands over the life of the loan.
$1,482/mo
Est. payment
Explore your selling options
Work with a Zillow partner agent
Leverage their expertise and Zillow's premium Showcase listings to get your home seen by more buyers.
Get startedList with your own agent
Get your home in front of millions of buyers by listing it on Zillow.
Learn how to do itSell it yourself
Take full control of how buyers see your home on Zillow by listing For Sale by Owner (FSBO).
List your homeWhat's special
Fenced in yardEn-suite bathPrivate vegetable gardenLarge primary bedroomCozy yet spacious livingGalley style kitchenLush landscaping
Zillow last checked:
Listing updated:
Listed by:
Sarah Johnson 727-332-9993,
DALTON WADE INC 888-668-8283
Bought with:
Kirsten Finley, 3501589
FIV REALTY CO FLORIDA LLC
Source: Stellar MLS,MLS#: TB8310297 Originating MLS: Suncoast Tampa
Originating MLS: Suncoast Tampa
Facts & features
Interior
Bedrooms & bathrooms
- Bedrooms: 3
- Bathrooms: 2
- Full bathrooms: 2
Rooms
- Room types: Utility Room
Primary bedroom
- Features: Built-in Closet
- Level: First
- Area: 240 Square Feet
- Dimensions: 16x15
Kitchen
- Level: First
- Area: 126 Square Feet
- Dimensions: 14x9
Living room
- Level: First
- Area: 375 Square Feet
- Dimensions: 25x15
Heating
- Central, Electric
Cooling
- Central Air
Appliances
- Included: Dishwasher, Range, Refrigerator
- Laundry: Electric Dryer Hookup, Laundry Room, Washer Hookup
Features
- Ceiling Fan(s), Living Room/Dining Room Combo, Thermostat
- Flooring: Carpet, Linoleum
- Doors: Sliding Doors
- Windows: Window Treatments
- Has fireplace: No
Interior area
- Total structure area: 1,457
- Total interior livable area: 1,393 sqft
Property
Parking
- Total spaces: 2
- Parking features: Boat, Driveway, Guest, Off Street, Open, Oversized, RV Access/Parking
- Garage spaces: 2
- Has uncovered spaces: Yes
Features
- Levels: One
- Stories: 1
- Patio & porch: Front Porch, Porch
- Exterior features: Garden, Storage
- Fencing: Fenced,Wood
- Has view: Yes
- View description: Trees/Woods
Lot
- Size: 0.91 Acres
- Dimensions: 152 x 270
- Features: Cleared, Cul-De-Sac, Flood Insurance Required, FloodZone, Oversized Lot, Private
- Residential vegetation: Fruit Trees, Mature Landscaping, Oak Trees, Trees/Landscaped
Details
- Additional structures: Shed(s), Storage
- Parcel number: 20E20S210020000000300
- Zoning: RUR
- Special conditions: None
Construction
Type & style
- Home type: SingleFamily
- Architectural style: Custom,Other,Ranch
- Property subtype: Single Family Residence
Materials
- Wood Frame, Wood Siding
- Foundation: Crawlspace
- Roof: Shingle
Condition
- Completed
- New construction: No
- Year built: 1986
Utilities & green energy
- Sewer: Septic Tank
- Water: Public
- Utilities for property: Electricity Connected, Water Connected
Community & HOA
Community
- Pet fee: $0 monthly
- Subdivision: SOUTH HAMPSHIRE INC
HOA
- Has HOA: No
Location
- Region: Floral City
Financial & listing details
- Price per square foot: $151/sqft
- Tax assessed value: $166,662
- Annual tax amount: $2,085
- Date on market: 10/5/2024
- Cumulative days on market: 98 days
- Listing terms: Cash,Conventional,FHA,USDA Loan,VA Loan
- Ownership: Fee Simple
- Total actual rent: 0
- Electric utility on property: Yes
- Road surface type: Asphalt
Price history
| Date | Event | Price |
|---|---|---|
| 2/14/2025 | Sold | $210,000-11.6%$151/sqft |
Source:  Stellar MLS #TB8310297 Report a problem Stellar MLS #TB8310297 Report a problem | ||
| 1/23/2025 | Pending sale | $237,500$170/sqft |
Source: Stellar MLS #TB8310297 Report a problem | ||
| 1/10/2025 | Price change | $237,500-1%$170/sqft |
Source: Stellar MLS #TB8310297 Report a problem | ||
| 1/3/2025 | Pending sale | $239,900$172/sqft |
Source: Stellar MLS #TB8310297 Report a problem | ||
| 12/26/2024 | Listed for sale | $239,900$172/sqft |
Source: Stellar MLS #TB8310297 Report a problem | ||
| 12/26/2024 | Listing removed | -- |
Source: Owner Report a problem | ||
| 11/24/2024 | Price change | $239,900-2%$172/sqft |
Source: Stellar MLS #TB8310297 Report a problem | ||
| 11/21/2024 | Pending sale | $244,900$176/sqft |
Source: Stellar MLS #TB8310297 Report a problem | ||
| 10/30/2024 | Price change | $244,9000%$176/sqft |
Source: Stellar MLS #TB8310297 Report a problem | ||
| 10/5/2024 | Price change | $245,000+2.1%$176/sqft |
Source: Stellar MLS #TB8310297 Report a problem | ||
| 9/23/2024 | Listed for sale | $240,000+26.3%$172/sqft |
Source: Owner Report a problem | ||
| 12/29/2023 | Sold | $190,000-5%$136/sqft |
Source: Stellar MLS #T3488545 Report a problem | ||
| 12/5/2023 | Pending sale | $199,995$144/sqft |
Source: Stellar MLS #T3488545 Report a problem | ||
| 12/1/2023 | Listed for sale | $199,995+660.4%$144/sqft |
Source: Stellar MLS #T3488545 Report a problem | ||
| 3/18/2020 | Sold | $26,300$19/sqft |
Source: Public Record Report a problem | ||
Public tax history
| Year | Property taxes | Tax assessment |
|---|---|---|
| 2025 | $2,068 -0.9% | $166,662 -2.3% |
| 2024 | $2,086 -28% | $170,504 +5.8% |
| 2023 | $2,897 +18.5% | $161,149 +10% |
| 2022 | $2,444 +18.4% | $146,499 +10% |
| 2021 | $2,064 +21.2% | $133,181 +21% |
| 2020 | $1,704 +18.6% | $110,073 +30.6% |
| 2019 | $1,437 +4.4% | $84,252 -14.9% |
| 2018 | $1,376 | $98,983 +28.2% |
| 2017 | $1,376 +14.4% | $77,224 +22% |
| 2016 | $1,203 +10% | $63,300 -9% |
| 2015 | $1,094 -10.2% | $69,580 +3.2% |
| 2014 | $1,219 +10.3% | $67,420 +7.9% |
| 2013 | $1,105 +115.5% | $62,480 +0.2% |
| 2012 | $513 -4.6% | $62,334 -3.5% |
| 2011 | $537 -13.2% | $64,584 -14.7% |
| 2010 | $619 +0.5% | $75,708 +2.7% |
| 2009 | $616 +1.5% | $73,718 +0.1% |
| 2008 | $607 -19.6% | $73,645 +3% |
| 2007 | $755 -0.2% | $71,500 +2.4% |
| 2006 | $757 -4.7% | $69,800 +2.9% |
| 2005 | $795 +0.1% | $67,800 +2.9% |
| 2004 | $793 +6.2% | $65,900 +1.9% |
| 2003 | $747 +5.8% | $64,700 +2.4% |
| 2002 | $706 +5.6% | $63,200 +4.5% |
| 2000 | $669 | $60,500 |
Find assessor info on the county website
Neighborhood: 34436
Nearby homes
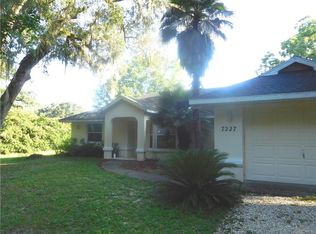
- $186,0003 bd2 ba1.3k sqft7227 E Manchester Ct, Floral City, FL 34436Sold
- $225,5002 bd2 ba1.2k sqft7203 E Manchester Ct, Floral City, FL 34436Off Market
- $248,7002 bd2 ba1.5k sqft7200 E Savannah Ct, Floral City, FL 34436Off Market
- $303,5003 bd2 ba2.4k sqft8980 S Meredith Ave, Floral City, FL 34436Off Market

- $455,5003 bd3 ba2.7k sqft7222 E Savannah Ct, Floral City, FL 34436Off Market
- $366,2004 bd2 ba3.4k sqft7212 E Manchester Ct, Floral City, FL 34436Off Market
- $268,3002 bd2 ba1.3k sqft7224 E Manchester Ct, Floral City, FL 34436Off Market
- $269,3003 bd2 ba1.6k sqft7200 E Manchester Ct, Floral City, FL 34436Off Market
Nearby schools
GreatSchools rating
- 5/10Floral City Elementary SchoolGrades: PK-5Distance: 1.8 mi
- NACitrus Virtual Instruction ProgramGrades: K-12Distance: 7.4 mi
- 4/10Citrus High SchoolGrades: 9-12Distance: 7.2 mi
Schools provided by the listing agent
- Elementary: Floral City Elementary School
- Middle: Inverness Middle School
- High: Citrus High School
Source: Stellar MLS. This data may not be complete. We recommend contacting the local school district to confirm school assignments for this home.
Get a cash offer in 3 minutes
Find out how much your home could sell for in as little as 3 minutes with a no-obligation cash offer.
Estimated market value
$209,300
Get a cash offer in 3 minutes
Find out how much your home could sell for in as little as 3 minutes with a no-obligation cash offer.
Estimated market value
$209,300
- Florida
- Citrus County
- Floral City
- 34436
- 7223 E MANCHESTER COURT
Nearby cities
Nearby zip codes
Other Floral City Topics
