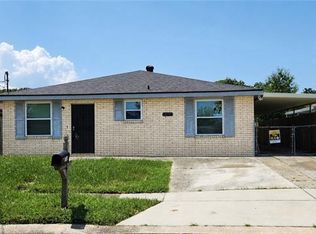
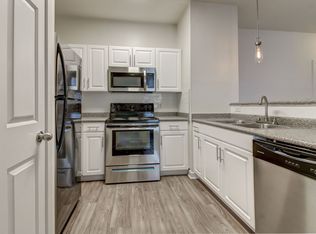
COMPLETELY RENOVATED 4BR/3BA HOME Main House: 3BR/2BA ADU: Studio with full bath (bedroom 4)UTILITIES INCLUDEDWelcome to 7223 Friscoville Avenue a beautifully renovated home where modern design, cozy charm, and flexibility come together. This stunning 3-bedroom, 2-bathroom home has been completely renovated with premium finishes throughout.Step inside to find gorgeous LVP flooring, custom cabinetry, quartz countertops, modern fixtures, and thoughtful design details throughout. The spacious kitchen features brand-new, premium stainless steel appliances, including a refrigerator, range, microwave, and dishwasher, creating a beautiful and functional space ready to enjoy from day one.The primary suite offers a peaceful retreat with a beautifully designed bathroom featuring a large, luxurious tiled shower and modern finishes. Every room has been thoughtfully updated to create a home that feels fresh, elevated, and comfortable without sacrificing warmth.And then there's the separate studio ADU a rare feature that adds incredible versatility to the property. Use it as a private guest suite, home office, space for family, or potentially rent it separately and offset a portion of your housing costs. It's an opportunity that offers flexibility you simply don't find in most rental homes.Outside, enjoy a fully fenced yard, covered back patio, and double driveway with plenty of parking. It's the perfect setup for relaxing, entertaining, or simply enjoying your own private outdoor space.Located in a quiet neighborhood in the heart of Arabi, 7223 Friscoville offers the best of both worlds a peaceful residential setting with convenient access to everything the surrounding area has to offer.
House for rent
Single family residence
Available Sun Nov 1 2026
Cats, dogs OK
Air conditioner, central air
1 Parking space parking
What's special
Fully fenced yardPrimary suiteCustom cabinetryCovered back patioQuartz countertopsGorgeous lvp flooringBeautifully designed bathroom
- 2 days |
- -- |
- -- |
Zillow last checked:
Listing updated:
Travel times

Let’s turn your rent into credit progress
Build credit history with every on-time payment and get credit for the payment you’re already making.
Facts & features
Interior
Bedrooms & bathrooms
- Bedrooms: 4
- Bathrooms: 3
- Full bathrooms: 3
Cooling
- Air Conditioner, Central Air
Appliances
- Included: Dishwasher, Refrigerator
Features
- Flooring: Hardwood
Interior area
- Total interior livable area: 1,330 sqft
Property
Parking
- Total spaces: 1
- Details: Contact manager
Features
- Patio & porch: Deck
- Exterior features: Fresh Paint, Quartz Countertops, Renovated, Unfurnished
- Fencing: Fenced Yard
Details
- Parcel number: 201400K00004
Construction
Type & style
- Home type: SingleFamily
- Property subtype: Single Family Residence
Condition
- Year built: 1959
Community & HOA
Location
- Region: Arabi
Financial & listing details
- Lease term: 1 Year
Nearby apartments for rent

Price history
| Date | Event | Price |
|---|---|---|
| 10/23/2026 | Listed for rent | $2,700-10%$2/sqft |
Source: Zillow Rentals Report a problem | ||
| 10/13/2026 | Listing removed | $3,000$2/sqft |
Source: Zillow Rentals Report a problem | ||
| 8/11/2026 | Listed for rent | $3,000$2/sqft |
Source: Zillow Rentals Report a problem | ||
| 7/24/2026 | Listing removed | $254,900$192/sqft |
Source:  GSREIN #2556327 Report a problem GSREIN #2556327 Report a problem | ||
| 7/6/2026 | Price change | $254,900-1.9%$192/sqft |
Source: GSREIN #2556327 Report a problem | ||
| 5/9/2026 | Listed for sale | $259,900$195/sqft |
Source: GSREIN #2556327 Report a problem | ||
| 5/9/2026 | Contingent | $259,900$195/sqft |
Source: GSREIN #2556327 Report a problem | ||
| 5/5/2026 | Listed for sale | $259,900+120.3%$195/sqft |
Source: GSREIN #2556327 Report a problem | ||
| 12/5/2025 | Sold | -- |
Source: GSREIN #2529262 Report a problem | ||
| 11/12/2025 | Contingent | $118,000$89/sqft |
Source: GSREIN #2529262 Report a problem | ||
| 11/4/2025 | Listed for sale | $118,000$89/sqft |
Source: GSREIN #2529262 Report a problem | ||