Skip main navigation
Off market
  • $1,446,900

    7223 Janet Pl, Falls Church, VA 22046

    4beds
    3,672sqft
    SingleFamily
    Built in 1950
    10,018 Square Feet Lot
    $1,446,900 Zestimate®
    $394/sqft
    $6,544 Estimated rent

    Home value

    $1,446,900

    $1.36M - $1.55M

    $6,544/mo

    Zestimate® history
    Loading
    Loading...

    Owner options

    List your home for rent

    $6,544/mo

    Rent Zestimate®

    Find your next renter with Zillow Rental Manager. Plus, with online applications, you can quickly screen prospective tenants – for free.

    Learn more

    $6,544/mo

    Rent Zestimate®

    Refinance and save

    $9,013/mo

    Est. payment

    Refinancing to a lower rate could help reduce your monthly payments and save thousands over the life of the loan.

    See today's rates

    $9,013/mo

    Est. payment

    Explore your selling options

    Work with a Zillow partner agent

    Leverage their expertise and Zillow's premium Showcase listings to get your home seen by more buyers.

    Get started

    List with your own agent

    Get your home in front of millions of buyers by listing it on Zillow.

    Learn how to do it

    Sell it yourself

    Take full control of how buyers see your home on Zillow by listing For Sale by Owner (FSBO).

    List your home

    What's special

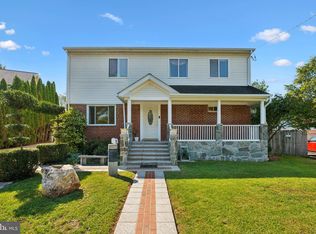
    Beautiful Colonial, completely rebuilt in 2007, offers traditional elegance along with modern amenities in a fabulous location. This home features over 3600 sq feet of finished living space on 2 levels with high ceilings, gorgeous hardwoods and large windows to bring in the natural light. The elegant foyer opens to both a formal sitting room and dining room with beautiful moldings, chair rail and custom lighting. Continue back into the amazing open-concept kitchen and family room. The gourmet kitchen offers a suite of high-end stainless steel appliances, built-in bar area, generous central island, granite countertops and gleaming cabinetry. The heart of this home opens to both a spacious family room with fireplace and out to the stunning outdoor patio area with 2 built-in grills, pizza oven, fire pit, and koi pond; a perfect oasis for entertaining or for family dinners at home! A convenient home office, powder room, and mud room with additional refrigerator and freezer complete the main level. The spacious upper level features 4 bedrooms, 4 full modern bathrooms and separate laundry room! The master bedroom is situated on the back of the home and enjoys two custom walk-in closets and an en suite bath with dual vanities, soaking tub and separate shower area. Bedrooms 2, 3 and 4 each enjoys it's own en suite bath and walk-in closet! Enjoy the functionality of the 1 car garage and generous driveway space with beautiful brickwork. Exceptionally convenient location for living and commuting; just a short commute to DC and Amazon HQ and a couple of miles from both WFC and Dunn Loring Metro.

    This property is off market, which means it's not currently listed for sale or rent on Zillow. This may be different from what's available on other websites or public sources.
    Facts & features

    Interior

    Bedrooms & bathrooms
    • Bedrooms: 4
    • Bathrooms: 5
    • Full bathrooms: 4
    • 1/2 bathrooms: 1
    Heating
    • Forced air, Heat pump, Electric
    Cooling
    • Central
    Appliances
    • Included: Dishwasher, Dryer, Freezer, Garbage disposal, Microwave, Refrigerator, Washer
    Features
    • Kitchen Island, Window Treatments, Pantry, Recessed Lighting, Walk-In Closet(s), Built-Ins, Dining Area, Eat-in Kitchen, Crown Molding, Open Floorplan, Wood Floors, Attic, Wet/Dry Bar, Master Bath(s), Kitchen - Gourmet, Family Room Off Kitchen
    • Flooring: Hardwood
    • Basement: None
    • Has fireplace: Yes
    Interior area
    • Total interior livable area: 3,672 sqft
    • Finished area below ground: 0

    Property

    Parking
    • Total spaces: 1
    • Parking features: Garage - Attached
    Features
    • Exterior features: Other, Brick
    Lot
    • Size: 10,018 Square Feet
    Details
    • Parcel number: 0501090036
    • Special conditions: Standard

    Construction

    Type & style
    • Home type: SingleFamily
    • Architectural style: Colonial
    Materials
    • Stone
    • Roof: Composition
    Condition
    • Year built: 1950

    Community & HOA

    Location
    • Region: Falls Church

    Financial & listing details

    • Price per square foot: $394/sqft
    • Tax assessed value: $1,234,160
    • Annual tax amount: $14,248

    Price history

    DateEventPrice
    5/15/2020Sold$1,070,000-2.7%$291/sqft
    Source: Public Record Report a problem
    4/2/2020Pending sale$1,100,000$300/sqft
    Source: RE/MAX West End #VAFX1116798 Report a problem
    3/12/2020Listed for sale$1,100,000+5.9%$300/sqft
    Source: RE/MAX West End #VAFX1116798 Report a problem
    5/29/2008Listing removed$1,039,000$283/sqft
    Source: Remax Allegiance #FX6654910 Report a problem
    5/4/2008Price change$1,039,000-5.4%$283/sqft
    Source: Remax Allegiance #FX6654910 Report a problem
    9/5/2007Listed for sale$1,098,000+158.4%$299/sqft
    Source: Remax Allegiance #FX6654910 Report a problem
    4/18/2007Sold$425,000$116/sqft
    Source: Public Record Report a problem

    Public tax history

    YearProperty taxesTax assessment
    2025$14,248 +5%$1,234,160 +4.7%
    2024$13,567 +0.6%$1,178,520 +3.4%
    2023$13,487 +2.3%$1,139,590 +3.6%
    2022$13,182 $1,099,700 +5.5%
    2021-- $1,042,660 +11.3%
    2020$11,568 +5.6%$936,640 +5.9%
    2019$10,958 +1.5%$884,370 +1.3%
    2018$10,800 +5.9%$873,370 +4%
    2017$10,202 -3.3%$839,640 -3.5%
    2016$10,553 +4.2%$869,880 +0.6%
    2015$10,127 +0.2%$864,880
    2014$10,105 $864,880 +12.9%
    2013-- $765,980 +48.7%
    2012-- $515,090
    2011-- $515,090 +7.9%
    2010-- $477,340
    2009-- $477,340 +20.8%
    2008-- $395,210 -3.6%
    2007-- $409,930 +67.2%
    2003-- $245,220 +28%
    2002-- $191,580
    Find assessor info on the county website

    Neighborhood: 22046

    Nearby schools

    GreatSchools rating
    Schools provided by the listing agent
    • Elementary: TIMBER LANE
    • Middle: LONGFELLOW
    • High: MCLEAN
    • District: FAIRFAX COUNTY PUBLIC SCHOOLS

    Source: The MLS. This data may not be complete. We recommend contacting the local school district to confirm school assignments for this home.

    Get a cash offer in 3 minutes
    Find out how much your home could sell for in as little as 3 minutes with a no-obligation cash offer.
    Estimated market value
    $1,446,900
    Get a cash offer in 3 minutes
    Find out how much your home could sell for in as little as 3 minutes with a no-obligation cash offer.
    Estimated market value
    $1,446,900