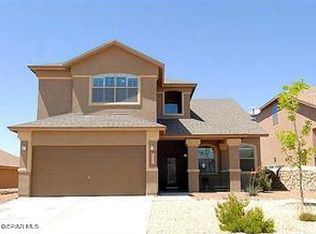
Beautifully maintained in the heart of Cimarron Sky. This stunning 4-bedroom, 2-bath home is nestled on a quiet, low-traffic street. Designed for both comfort and entertaining, the open-concept floor plan features rich wood flooring, a custom fireplace, and an expansive dining area that seamlessly flows into the kitchen. The kitchen boasts a large center island, granite countertops, stainless steel appliances, a pantry, and a gas range, making it the perfect gathering place for family and friends. The private, zoned primary suite offers a peaceful retreat, while the oversized secondary bedrooms provide ample space and flexibility. Step outside to your own backyard oasis, complete with stamped concrete, an outdoor fireplace, built-in grill, raised planter beds, storage shed, and breathtaking mountain views. Whether hosting guests or enjoying a quiet evening outdoors, this exceptional space is designed to be enjoyed year-round. Sold as is
Pending
$399,900
7223 Longspur Dr, El Paso, TX 79911
4beds
2,099sqft
Single Family Residence
Built in 2013
6,969 Square Feet Lot
$398,900 Zestimate®
$191/sqft
$25/mo HOA
What's special
Custom fireplaceBackyard oasisBuilt-in grillStorage shedOpen-concept floor planRich wood flooringStainless steel appliances
- 26 days |
- 1,240 |
- 86 |
Likely to sell faster than
Zillow last checked:
Listing updated:
Listed by:
Myriam Diharce 0739985 915-412-7155,
Realty One Group Mendez Burk
Source: GEPAR,MLS#: 945733
Facts & features
Interior
Bedrooms & bathrooms
- Bedrooms: 4
- Bathrooms: 2
- Full bathrooms: 2
Heating
- Central
Cooling
- Refrigerated
Appliances
- Included: Dishwasher, Disposal, Free-Standing Gas Oven, Gas Water Heater
Features
- Double Vanity, Ceiling Fan(s), Kitchen Island, LR DR Combo, MB Shower/Tub, Walk-In Closet(s)
- Flooring: Tile, Carpet, Hardwood
- Windows: Blinds
- Number of fireplaces: 1
Interior area
- Total structure area: 2,099
- Total interior livable area: 2,099 sqft
Property
Parking
- Total spaces: 2
- Parking features: Garage - Attached
- Attached garage spaces: 2
Features
- Exterior features: Walled Backyard, Back Yard Access
Lot
- Size: 6,969 Square Feet
- Features: Subdivided
Details
- Parcel number: C54699900401400
- Zoning: R1
- Special conditions: None
Construction
Type & style
- Home type: SingleFamily
- Architectural style: 1 Story
- Property subtype: Single Family Residence
Materials
- Stone, Stucco
- Roof: Shingle,Pitched
Condition
- Year built: 2013
Utilities & green energy
- Water: City
Community & HOA
Community
- Subdivision: Cimarron Sky
HOA
- Has HOA: Yes
- Amenities included: None
- Services included: Common Area
- HOA fee: $150 semi-annually
- HOA name: Associa Canyon Gate
Location
- Region: El Paso
Financial & listing details
- Price per square foot: $191/sqft
- Tax assessed value: $363,000
- Annual tax amount: $5,948
- Date on market: 6/12/2026
- Cumulative days on market: 28 days
- Listing terms: Cash,Conventional,FHA,VA Loan
Estimated market value
$398,900
$379,000 - $419,000
$2,488/mo
Price history
| Date | Event | Price |
|---|---|---|
| 7/4/2026 | Pending sale | $399,900$191/sqft |
Source:  GEPAR #945733 Report a problem GEPAR #945733 Report a problem | ||
| 6/12/2026 | Listed for sale | $399,900+60.3%$191/sqft |
Source: GEPAR #945733 Report a problem | ||
| 8/2/2021 | Sold | -- |
Source: GEPAR #847229 Report a problem | ||
| 11/12/2019 | Sold | -- |
Source: GEPAR #816516 Report a problem | ||
| 10/3/2019 | Listed for sale | $249,500+9%$119/sqft |
Source: Sandy Messer And Associates #816516 Report a problem | ||
| 4/6/2016 | Sold | -- |
Source: GEPAR #587464 Report a problem | ||
| 1/11/2016 | Listed for sale | $229,000+4.9%$109/sqft |
Source: ERA Sellers & Buyers Real Esta #587464 Report a problem | ||
| 8/12/2013 | Sold | -- |
Source: GEPAR #491004_538083 Report a problem | ||
| 8/11/2013 | Listed for sale | $218,320$104/sqft |
Source: Stanton Realty #538083 Report a problem | ||
| 7/2/2013 | Listing removed | $218,320$104/sqft |
Source: Stanton Realty #538083 Report a problem | ||
| 6/19/2013 | Listed for sale | $218,320$104/sqft |
Source: Stanton Realty #538083 Report a problem | ||
Public tax history
| Year | Property taxes | Tax assessment |
|---|---|---|
| 2025 | -- | $363,000 -2.4% |
| 2024 | $6,967 +1.9% | $372,000 +9.6% |
| 2023 | $6,837 -13.7% | $339,481 +10% |
| 2022 | $7,922 +9.6% | $308,619 +32.9% |
| 2021 | $7,226 -6.8% | $232,135 -4.4% |
| 2020 | $7,755 -1.2% | $242,784 |
| 2019 | $7,851 +2.9% | $242,784 +2.3% |
| 2018 | $7,626 +6.9% | $237,313 +5.7% |
| 2017 | $7,136 +2.2% | $224,427 |
| 2016 | $6,984 +9.1% | $224,427 |
| 2015 | $6,400 | $224,427 +6.3% |
| 2014 | $6,400 | $211,137 +895.8% |
| 2013 | -- | $21,202 |
| 2012 | -- | $21,202 +10.6% |
| 2011 | -- | $19,163 |
Find assessor info on the county website
Monthly payment
Est. payment$--/mo
Payment breakdown
Explore the cost of this home by adjusting the details. Changes won't be saved.All calculations are estimates and provided by Zillow, Inc. for informational purposes only. Actual amounts may vary.
HOA fees may include property taxes on listings classified as Co-Ops. Contact the listing agent and/or owner for fee details.
Mortgage interest rates are dependent on a number of factors, including credit score, down payment, and repayment length. Interest rate data provided by Zillow Group Marketplace, Inc. as of 1/1/1970 from various mortgage lenders with which we have lead or other similar arrangements; the Estimated Payment is an average of those rates.
See how much you could borrow to make a competitive offer.
Climate risks
Neighborhood: Northwest
Nearby schools
GreatSchools rating
- 9/10Congressman Silvestre & Carolina SchoolGrades: PK-5Distance: 2 mi
- 5/10Jose J Alderete Middle SchoolGrades: 6-8Distance: 3 mi
- 4/10Canutillo High SchoolGrades: 9-12Distance: 2.2 mi
Schools provided by the listing agent
- Elementary: Congressman Silvestre & Carolina Reyes
- Middle: Canutillo
- High: Canutillo
Source: GEPAR. This data may not be complete. We recommend contacting the local school district to confirm school assignments for this home.
A local agent can set up tours, give advice and negotiate with sellers.



- Texas
- El Paso County
- El Paso
- 79911
- Northwest
- 7223 Longspur Dr
Nearby cities
Nearby neighborhoods
Nearby zip codes
Other El Paso Topics
