THE LIST PRICE REPRESENTS THE OPENING OFFER AMOUNT (NET TO SELLER). AGENTS - PLEASE VIEW AGENT REMARKS IN BRIGHT MLS. Welcome to 7223 Mockingbird in Tanyard Springs! This stunning end-of-group townhome boasts 3 bedrooms and 2.5 baths with a first floor office that could double as a 4th bedroom! Offering an exceptional living experience, this is the largest model of this subdivision with a 3-level bump out boasting almost 2,500 SQ FT of living space! Enjoy the elegance of beautiful bamboo hardwood floors on the main level and brand new carpet on the bedroom level. The wonderful primary suite features a spacious walk-in closet for all your storage needs an en suite primary bath. The chef's kitchen is a dream with granite countertops, 42-inch custom cabinets, stainless steel appliances and a convenient walk-in pantry off the dining room. Relax in the inviting family room with its cozy gas fireplace. This home is wired for sound throughout and includes five ceiling fans for added comfort. Step outside to a unique side yard with a stone paver walkway and a rear patio perfect for entertaining. Off the kitchen you'll love the upper level deck which features durable Trex decking. The lower level offers a half bath and an additional rec room, adding to the home's versatility. Don't miss the chance to see this meticulously maintained gem! When we say this home is in showroom condition, we're not kidding! In addition to new carpet and freshly painted rooms, this home has a brand new roof with a 2 year transferable warranty and save big on your energy bills with solar panels! There is also a finished car charging outlet for a 240 volt EV charger. Please schedule all showings online via Showing Time. Offers will be accepted through Monday, June 23, 2025 at 6:00 pm. AT SELLER'S DISCRETION, AN OFFER MAY BE ACCEPTED AT ANY TIME.
Sold for $450,000
$450,000
7223 Mockingbird Cir, Glen Burnie, MD 21060
3beds
2,451sqft
Townhouse
Built in 2008
2,430 Square Feet Lot
$458,100 Zestimate®
$184/sqft
$2,951 Estimated rent
Home value
$458,100
$426,000 - $490,000
$2,951/mo
Zestimate® history
Owner options
List your home for rent
$2,951/mo
Rent Zestimate®
Find your next renter with Zillow Rental Manager. Plus, with online applications, you can quickly screen prospective tenants – for free.
$2,951/mo
Rent Zestimate®
Refinance and save
$2,859/mo
Est. payment
Refinancing to a lower rate could help reduce your monthly payments and save thousands over the life of the loan.
$2,859/mo
Est. payment
Explore your selling options
Work with a Zillow partner agent
Leverage their expertise and Zillow's premium Showcase listings to get your home seen by more buyers.
Get startedList with your own agent
Get your home in front of millions of buyers by listing it on Zillow.
Learn how to do itSell it yourself
Take full control of how buyers see your home on Zillow by listing For Sale by Owner (FSBO).
List your homeWhat's special
Cozy gas fireplaceStone paver walkwaySpacious walk-in closetEnd-of-group townhomeRear patioBamboo hardwood floorsStainless steel appliances
Zillow last checked:
Listing updated:
Listed by:
Tom Atwood 410-216-5590,
Keller Williams Legacy,
Listing Team: The Atwood Team
Bought with:
Randell Dofat
Long & Foster Real Estate, Inc.
Source: Bright MLS,MLS#: MDAA2117976
Facts & features
Interior
Bedrooms & bathrooms
- Bedrooms: 3
- Bathrooms: 3
- Full bathrooms: 2
- 1/2 bathrooms: 1
- Main level bathrooms: 1
Rooms
- Room types: Dining Room, Kitchen, Family Room, Office
Dining room
- Level: Upper
Family room
- Level: Upper
Family room
- Level: Main
Kitchen
- Level: Upper
Office
- Level: Main
Heating
- Heat Pump, Forced Air, Natural Gas
Cooling
- Central Air, Electric
Appliances
- Included: Microwave, Dishwasher, Disposal, Dryer, Oven, Refrigerator, Stainless Steel Appliance(s), Washer, Electric Water Heater
Features
- Attic, Breakfast Area, Ceiling Fan(s), Family Room Off Kitchen, Formal/Separate Dining Room, Eat-in Kitchen, Kitchen - Gourmet, Kitchen Island, Kitchen - Table Space, Pantry, Primary Bath(s), Recessed Lighting, Upgraded Countertops, Walk-In Closet(s)
- Flooring: Carpet, Wood
- Windows: Window Treatments
- Has basement: No
- Number of fireplaces: 1
Interior area
- Total structure area: 2,451
- Total interior livable area: 2,451 sqft
- Finished area above ground: 2,451
- Finished area below ground: 0
Property
Parking
- Total spaces: 1
- Parking features: Garage Faces Front, Garage Door Opener, Attached, Driveway, On Street
- Attached garage spaces: 1
- Has uncovered spaces: Yes
Accessibility
- Accessibility features: None
Features
- Levels: Three
- Stories: 3
- Exterior features: Lighting, Lawn Sprinkler, Sidewalks
- Pool features: None
- Fencing: Back Yard
Lot
- Size: 2,430 Square Feet
- Features: Front Yard, Rear Yard, SideYard(s)
Details
- Additional structures: Above Grade, Below Grade
- Parcel number: 020379790228163
- Zoning: RESIDENTIAL
- Special conditions: Standard
Construction
Type & style
- Home type: Townhouse
- Architectural style: Traditional
- Property subtype: Townhouse
Materials
- Brick, Mixed, Vinyl Siding
- Foundation: Slab
Condition
- Excellent
- New construction: No
- Year built: 2008
Utilities & green energy
- Sewer: Public Sewer
- Water: Public
Green energy
- Energy generation: PV Solar Array(s) Owned
Community & HOA
Community
- Security: Fire Sprinkler System
- Subdivision: Tanyard Springs
HOA
- Has HOA: Yes
- Amenities included: Basketball Court, Clubhouse, Common Grounds, Dog Park, Fitness Center, Jogging Path, Pool, Tot Lots/Playground
- HOA fee: $94 monthly
- HOA name: TANYARD SPRINGS
Location
- Region: Glen Burnie
Financial & listing details
- Price per square foot: $184/sqft
- Tax assessed value: $413,400
- Annual tax amount: $4,633
- Date on market: 6/11/2025
- Listing agreement: Exclusive Agency
- Ownership: Fee Simple
Price history
| Date | Event | Price |
|---|---|---|
| 7/25/2025 | Sold | $450,000+12.8%$184/sqft |
Source:  Bright MLS #MDAA2117976 Report a problem Bright MLS #MDAA2117976 Report a problem | ||
| 6/22/2025 | Pending sale | $399,000$163/sqft |
Source: Bright MLS #MDAA2117976 Report a problem | ||
| 6/21/2025 | Listing removed | $399,000$163/sqft |
Source: Bright MLS #MDAA2117976 Report a problem | ||
| 6/11/2025 | Price change | $399,000+22.8%$163/sqft |
Source: Bright MLS #MDAA2117976 Report a problem | ||
| 5/23/2025 | Price change | $325,000-33.6%$133/sqft |
Source: Bright MLS #MDAA2112602 Report a problem | ||
| 5/9/2025 | Listed for sale | $489,723+53.2%$200/sqft |
Source: Bright MLS #MDAA2112602 Report a problem | ||
| 10/7/2008 | Sold | $319,676-25.6%$130/sqft |
Source: Public Record Report a problem | ||
| 6/27/2008 | Sold | $429,920$175/sqft |
Source: Public Record Report a problem | ||
Public tax history
| Year | Property taxes | Tax assessment |
|---|---|---|
| 2025 | $4,136 -2.8% | $413,400 +6.4% |
| 2024 | $4,253 +7.2% | $388,400 +6.9% |
| 2023 | $3,968 +12.2% | $363,400 +7.4% |
| 2022 | $3,536 +0.7% | $338,400 +0.7% |
| 2021 | $3,511 +0.6% | $335,967 +0.7% |
| 2020 | $3,489 +0.6% | $333,533 +0.7% |
| 2019 | $3,467 +9.5% | $331,100 +6% |
| 2018 | $3,167 +5.9% | $312,300 +6.4% |
| 2017 | $2,992 | $293,500 +6.8% |
| 2016 | -- | $274,700 |
| 2015 | -- | $274,700 |
| 2014 | -- | $274,700 -0.7% |
| 2013 | -- | $276,700 |
| 2012 | -- | $276,700 |
| 2011 | -- | $276,700 -11.6% |
| 2010 | -- | $313,000 +4.5% |
| 2009 | -- | $299,572 +565.7% |
| 2008 | -- | $45,000 |
Find assessor info on the county website
Neighborhood: 21060
Nearby homes
- $424,1003 bd3 ba2.1k sqft7225 Mockingbird Cir, Glen Burnie, MD 21060Off Market

- $430,0003 bd3 ba1.7k sqft7227 Mockingbird Cir, Glen Burnie, MD 21060Sold

- $425,3003 bd2 ba2.4k sqft803 Oriole Ave, Glen Burnie, MD 21060Off Market
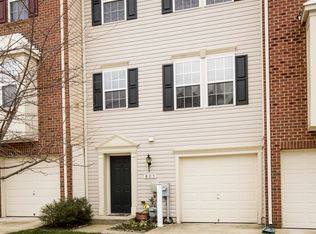
- $450,4003 bd2 ba2.1k sqft805 Oriole Ave, Glen Burnie, MD 21060Off Market
- $397,3003 bd3 ba1.7k sqft7229 Mockingbird Cir, Glen Burnie, MD 21060Off Market
- $399,6003 bd3 ba2k sqft807 Oriole Ave, Glen Burnie, MD 21060Off Market
- $416,0003 bd2 ba1.7k sqft801 Oriole Ave, Glen Burnie, MD 21060Off Market
- $436,8003 bd3 ba2.4k sqft809 Oriole Ave, Glen Burnie, MD 21060Off Market
Nearby schools
GreatSchools rating
- 3/10Solley Elementary SchoolGrades: PK-5Distance: 0.3 mi
- 5/10Northeast Middle SchoolGrades: 6-8Distance: 3.1 mi
- 5/10Northeast High SchoolGrades: 9-12Distance: 2.8 mi
Schools provided by the listing agent
- District: Anne Arundel County Public Schools
Source: Bright MLS. This data may not be complete. We recommend contacting the local school district to confirm school assignments for this home.
Get a cash offer in 3 minutes
Find out how much your home could sell for in as little as 3 minutes with a no-obligation cash offer.
Estimated market value
$458,100
Get a cash offer in 3 minutes
Find out how much your home could sell for in as little as 3 minutes with a no-obligation cash offer.
Estimated market value
$458,100
- Maryland
- Anne Arundel County
- Glen Burnie
- 21060
- 7223 Mockingbird Cir
Nearby cities
Nearby zip codes
Other Glen Burnie Topics
