SOLD AS-IS. Fully renovated 2BR/1.5BA condo in the Dunlap School District! Freshly painted throughout in 2025, with all-new windows, water heater, appliances, and carpet. This two-story unit features a spacious family room, informal dining area, powder room, and kitchen on the main level. Step out onto the large private deck overlooking peaceful lake views—perfect for relaxing or entertaining. Upstairs you'll find two bedrooms and a full bath. Enjoy maintenance-free living with assigned carports. Convenient location and move-in ready!
Sold for $120,000
$120,000
7223 N Lakeside Ct #12, Peoria, IL 61614
2beds
1,437sqft
Condominium, Residential
Built in 1974
-- sqft lot
$121,200 Zestimate®
$84/sqft
$1,505 Estimated rent
Home value
$121,200
$107,000 - $137,000
$1,505/mo
Zestimate® history
Owner options
List your home for rent
$1,505/mo
Rent Zestimate®
Find your next renter with Zillow Rental Manager. Plus, with online applications, you can quickly screen prospective tenants – for free.
$1,505/mo
Rent Zestimate®
Refinance and save
$1,189/mo
Est. payment
Refinancing to a lower rate could help reduce your monthly payments and save thousands over the life of the loan.
$1,189/mo
Est. payment
Explore your selling options
Work with a Zillow partner agent
Leverage their expertise and Zillow's premium Showcase listings to get your home seen by more buyers.
Get startedList with your own agent
Get your home in front of millions of buyers by listing it on Zillow.
Learn how to do itSell it yourself
Take full control of how buyers see your home on Zillow by listing For Sale by Owner (FSBO).
List your homeWhat's special
Spacious family roomInformal dining areaPeaceful lake viewsPowder roomAll-new windowsWater heaterLarge private deck
Zillow last checked:
Listing updated:
Listed by:
Gopi Kancherla 248-250-4674,
Realty Executives Acclaimed
Bought with:
Brian A Carlin, 475.104150
Jim Maloof Realty, Inc.
Source: RMLS Alliance as distributed by MLS GRID,MLS#: PA1261195 Originating MLS: Peoria Area Association of Realtors
Originating MLS: Peoria Area Association of Realtors
Facts & features
Interior
Bedrooms & bathrooms
- Bedrooms: 2
- Bathrooms: 2
- Full bathrooms: 1
- 1/2 bathrooms: 1
Bedroom 1
- Level: Upper
- Dimensions: 14ft 0in x 10ft 0in
Bedroom 2
- Level: Upper
- Dimensions: 12ft 0in x 10ft 0in
Other
- Level: Main
- Dimensions: 12ft 0in x 10ft 0in
Family room
- Level: Main
- Dimensions: 12ft 0in x 10ft 0in
Kitchen
- Level: Main
- Dimensions: 12ft 0in x 8ft 0in
Living room
- Level: Main
- Dimensions: 15ft 0in x 13ft 0in
Main level
- Area: 718
Upper level
- Area: 719
Heating
- Electric, Forced Air
Cooling
- Central Air
Appliances
- Included: Dishwasher, Disposal, Microwave, Range, Refrigerator, Electric Water Heater
Features
- High Speed Internet
- Basement: None
Interior area
- Total structure area: 1,437
- Total interior livable area: 1,437 sqft
Property
Parking
- Total spaces: 2
- Parking features: Detached, Garage, Paved
- Garage spaces: 2
- Details: Number Of Garage Remotes: 0
Features
- Stories: 2
- Patio & porch: Deck
- Has view: Yes
- View description: Lake
- Has water view: Yes
- Water view: Lake
- Waterfront features: Pond/Lake
Lot
- Features: Terraced/Sloping, Wooded
Details
- Parcel number: 1407327012
Construction
Type & style
- Home type: Condo
- Property subtype: Condominium, Residential
Materials
- Vinyl Siding
- Roof: Shingle
Condition
- New construction: No
- Year built: 1974
Utilities & green energy
- Sewer: Public Sewer
- Water: Public
- Utilities for property: Cable Available
Community & HOA
Community
- Subdivision: Willow Tree
HOA
- Has HOA: Yes
- Services included: Landscaping, Maintenance Grounds, Maintenance Road, Snow Removal, Common Area Maintenance, Common Area Taxes, Trash, Lake Rights, Lawn Care
- HOA fee: $433 monthly
Location
- Region: Peoria
Financial & listing details
- Price per square foot: $84/sqft
- Tax assessed value: $91,590
- Annual tax amount: $2,226
- Date on market: 9/28/2025
- Cumulative days on market: 168 days
- Road surface type: Paved, Shared
Price history
| Date | Event | Price |
|---|---|---|
| 4/20/2026 | Sold | $120,000-2%$84/sqft |
Source:  RMLS Alliance as distributed by MLS GRID #PA1261195 Report a problem RMLS Alliance as distributed by MLS GRID #PA1261195 Report a problem | ||
| 3/16/2026 | Contingent | $122,500$85/sqft |
Source: RMLS Alliance as distributed by MLS GRID #PA1261195 Report a problem | ||
| 12/25/2025 | Price change | $122,500-2%$85/sqft |
Source: RMLS Alliance as distributed by MLS GRID #PA1261195 Report a problem | ||
| 11/22/2025 | Price change | $125,000-3.1%$87/sqft |
Source: RMLS Alliance as distributed by MLS GRID #PA1261195 Report a problem | ||
| 11/9/2025 | Price change | $129,000-4.4%$90/sqft |
Source: RMLS Alliance as distributed by MLS GRID #PA1261195 Report a problem | ||
| 10/7/2025 | Price change | $135,000-6.9%$94/sqft |
Source: RMLS Alliance as distributed by MLS GRID #PA1261195 Report a problem | ||
| 9/28/2025 | Listed for sale | $145,000+141.7%$101/sqft |
Source: RMLS Alliance as distributed by MLS GRID #PA1261195 Report a problem | ||
| 7/22/2019 | Sold | $60,000-42.3%$42/sqft |
Source: Agent Provided Report a problem | ||
| 10/5/2004 | Sold | $104,000+4%$72/sqft |
Source: Public Record Report a problem | ||
| 7/20/1999 | Sold | $100,000+5.3%$70/sqft |
Source: Public Record Report a problem | ||
| 6/9/1998 | Sold | $95,000$66/sqft |
Source: Public Record Report a problem | ||
Public tax history
| Year | Property taxes | Tax assessment |
|---|---|---|
| 2024 | $2,094 +10.5% | $30,530 +9% |
| 2023 | $1,895 +7.6% | $28,010 +15.4% |
| 2022 | $1,761 -1.1% | $24,270 +5% |
| 2021 | $1,780 -10% | $23,110 -18.5% |
| 2020 | $1,978 -2.7% | $28,370 -2% |
| 2019 | $2,034 +0.7% | $28,950 0% |
| 2018 | $2,019 -1.9% | $28,960 -1% |
| 2017 | $2,058 -0.2% | $29,250 |
| 2016 | $2,062 +2.4% | $29,250 +2% |
| 2015 | $2,013 +11.1% | $28,670 +5.4% |
| 2014 | $1,812 -1.3% | $27,210 -1.2% |
| 2013 | $1,836 -18.7% | $27,540 -18.8% |
| 2011 | $2,260 | $33,930 +0.6% |
| 2010 | -- | $33,730 +0.4% |
| 2009 | $2,192 +1.9% | $33,600 +2% |
| 2008 | $2,152 -8.4% | $32,940 -4.8% |
| 2007 | $2,349 +4.2% | $34,590 +3.2% |
| 2006 | $2,255 +4% | $33,520 +2.4% |
| 2005 | $2,168 +19.5% | $32,720 +18.1% |
| 1998 | $1,814 | $27,700 |
Find assessor info on the county website
Neighborhood: 61614
Nearby homes
- $115,8002 bd1 ba1.1k sqft7233 N Lakeside Ct, Peoria, IL 61614Off Market

- $75,6001 bd1 ba771 sqft7249 N Lakeside Ct #25, Peoria, IL 61614Off Market

- $112,6002 bd2 ba1.4k sqft7253 N Lakeside Ct, Peoria, IL 61614Off Market
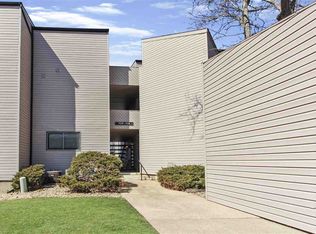
- $137,6002 bd2 ba1.4k sqft7247 N Lakeside Ct, Peoria, IL 61614Off Market
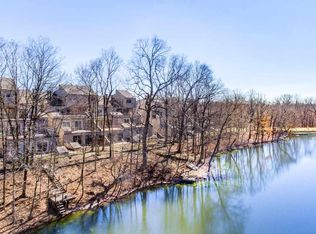
- $110,7002 bd1 ba1.1k sqft7257 N Lakeside Ct, Peoria, IL 61614Off Market
- $143,2002 bd2 ba1.4k sqft7211 N Lakeside Ct, Peoria, IL 61614Off Market
- $77,2002 bd1 ba771 sqft7207 N Lakeside Ct #4, Peoria, IL 61614Off Market
- $119,2002 bd2 ba1.1k sqft7209 N Lakeside Ct #5, Peoria, IL 61614Off Market
Nearby schools
GreatSchools rating
- 7/10Ridgeview Elementary SchoolGrades: K-5Distance: 1.2 mi
- 8/10Dunlap Valley Middle SchoolGrades: 6-8Distance: 5.5 mi
- 7/10Dunlap High SchoolGrades: 9-12Distance: 5.9 mi
Schools provided by the listing agent
- Elementary: Ridgeview
- Middle: Dunlap Valley Middle School
- High: Dunlap
Source: RMLS Alliance as distributed by MLS GRID. This data may not be complete. We recommend contacting the local school district to confirm school assignments for this home.


Get pre-qualified for a loan
At Zillow Home Loans, we can pre-qualify you in as little as 5 minutes with no impact to your credit score.An equal housing lender. NMLS #10287.
Sell for more on Zillow
Get a Zillow Showcase℠ listing at no additional cost and you could sell for .
$121,200
2% more
+$2,424
With Zillow Showcase(estimated)
$123,624
- Illinois
- Peoria County
- Peoria
- 61614
- 7223 N Lakeside Ct Unit 12
Nearby cities
Nearby neighborhoods
Nearby zip codes
Other Peoria Topics
