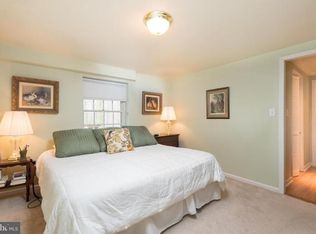
Welcome to 7223 Oriole Avenue! Beautiful and spacious, with over 3780-SF of exceptional living space on an amazing 36,000-SF lot, featuring a private backyard retreat with pool, hot tub, and playground. This home is situated in a peaceful private and secluded wooded setting, while just 5 minutes away from all that Springfield has to offer! The open main level features hardwood floors and a light-filled family room addition with soaring windows and a balcony and deck overlooking the pool. The freshly painted living room features a gas fireplace and custom shades.The kitchen offers generous cabinetry, a movable island, and updated appliances including a 2025 stove and wine/beverage cooler, 2024 refrigerator, and 2022 dishwasher. The spacious primary suite is a standout, with vaulted ceilings, tall windows, an adjoining office/dressing room, two large closets, updated ensuite bath, and direct access to a balcony overlooking the pool and yard. The lower level features a spacious family room with built-ins, a 2nd gas fireplace, indoor sauna, a gaming area, and a workout room or extra bedroom/office. The 700-square-foot in-law or au pair suite has a full kitchen and private entrance. It can also be accessed through the large laundry room. The outdoor space is truly an oasis. Designed for both entertaining and relaxing, there are upper and lower deck areas, surrounding the ample sized swimming pool. There is a hot tub, a kids playground, treehouse and lots of space for games. The pool was completely updated with new tile, plaster, drainage system, skimmers, pump, gas heater, and safety fence. The pool is also equipped with a smart vacuum with camera/laser detection, smart chemical reader, and top skimmer making maintenance a breeze. The property backs to a Resource Protection Area, providing a natural backdrop and added sense of privacy. The large circular driveway accommodates 6+ vehicles, while three sheds offer tons of outdoor storage. Other improvements include a 2025 electrical panel, 2022 roof, 2022 chimney recapping, 2024 hot water heater, 2025 washing machine, updated retaining walls and fencing, and extensive tree work. Don’t miss out on this incredible home! Open Saturday & Sunday 9-12 & 9-13!
For sale
$999,000
7223 Oriole Ave, Springfield, VA 22150
5beds
3,732sqft
Single Family Residence
Built in 1964
0.83 Acres Lot
$972,200 Zestimate®
$268/sqft
$-- HOA
What's special
Gas fireplaceHot tubOpen main levelIndoor saunaLarge laundry roomVaulted ceilingsTwo large closets
- 6 days
- 355
- 22
Likely to sell faster than
Zillow last checked:
Listing updated:
Listed by:
Kim Peele 703-244-5852,
Corcoran McEnearney 7035499292
Source: Bright MLS,MLS#: VAFX2337782
Facts & features
Interior
Bedrooms & bathrooms
- Bedrooms: 5
- Bathrooms: 4
- Full bathrooms: 3
- 1/2 bathrooms: 1
- Main level bathrooms: 3
- Main level bedrooms: 3
Basement
- Area: 1678
Heating
- Forced Air, Natural Gas
Cooling
- Ceiling Fan(s), Central Air, Ductless, Electric
Appliances
- Included: Microwave, Gas Water Heater
- Laundry: In Basement
Features
- 2nd Kitchen, Dry Wall
- Flooring: Carpet
- Doors: French Doors
- Windows: Bay/Bow
- Basement: Partial
- Number of fireplaces: 2
- Fireplace features: Brick
Interior area
- Total structure area: 3,732
- Total interior livable area: 3,732 sqft
- Finished area above ground: 2,054
- Finished area below ground: 1,678
Video & virtual tour
Property
Parking
- Parking features: Driveway
- Has uncovered spaces: Yes
Accessibility
- Accessibility features: None
Features
- Levels: Two
- Stories: 2
- Patio & porch: Deck
- Exterior features: Play Area
- Has private pool: Yes
- Pool features: Fenced, Private
- Fencing: Full
Lot
- Size: 0.83 Acres
- Features: Adjoins - Public Land, Wooded
Details
- Additional structures: Above Grade, Below Grade
- Parcel number: 0901 02 0054
- Zoning: 120
- Special conditions: Standard
Construction
Type & style
- Home type: SingleFamily
- Architectural style: Raised Ranch/Rambler
- Property subtype: Single Family Residence
Materials
- Concrete
- Foundation: Slab
- Roof: Shingle
Condition
- Very Good
- New construction: No
- Year built: 1964
Utilities & green energy
- Sewer: Public Sewer
- Water: Public
Community & HOA
Community
- Security: Carbon Monoxide Detector(s)
- Subdivision: Springvale
HOA
- Has HOA: No
Location
- Region: Springfield
Financial & listing details
- Price per square foot: $268/sqft
- Tax assessed value: $980,630
- Annual tax amount: $11,312
- Date on market: 9/10/2026
- Listing agreement: Exclusive Right To Sell
- Listing terms: Cash,Conventional,FHA,VA Loan
- Ownership: Fee Simple
Estimated market value
$972,200
$924,000 - $1.02M
$5,721/mo
Price history
| Date | Event | Price |
|---|---|---|
| 9/10/2026 | Listed for sale | $999,000+32.7%$268/sqft |
Source:  Bright MLS #VAFX2337782 Report a problem Bright MLS #VAFX2337782 Report a problem | ||
| 3/31/2020 | Sold | $753,000+0.4%$202/sqft |
Source: Public Record Report a problem | ||
| 3/4/2020 | Pending sale | $750,000$201/sqft |
Source: RE/MAX Executives #VAFX1113596 Report a problem | ||
| 2/27/2020 | Listed for sale | $750,000+14.2%$201/sqft |
Source: Bright MLS #VAFX1113596 Report a problem | ||
| 2/10/2017 | Sold | $657,000-2.7%$176/sqft |
Source:  Long & Foster Broker Feed #1003733119_100 Report a problem Long & Foster Broker Feed #1003733119_100 Report a problem | ||
| 1/7/2017 | Pending sale | $675,000$181/sqft |
Source: Long & Foster Real Estate, Inc. #FX9778343 Report a problem | ||
| 11/12/2016 | Price change | $675,000-2.9%$181/sqft |
Source: Long & Foster Real Estate, Inc. #FX9778343 Report a problem | ||
| 10/1/2016 | Listed for sale | $695,000+12.1%$186/sqft |
Source: Long & Foster Real Estate, Inc. #FX9778343 Report a problem | ||
| 1/1/2015 | Sold | $620,000$166/sqft |
Source: Long & Foster Broker Feed #VAFX224354_100 Report a problem | ||
| 11/3/2004 | Sold | $620,000$166/sqft |
Source: Public Record Report a problem | ||
Public tax history
| Year | Property taxes | Tax assessment |
|---|---|---|
| 2025 | $11,149 +8.8% | $964,440 +9% |
| 2024 | $10,248 0% | $884,560 -2.6% |
| 2023 | $10,252 +11.8% | $908,460 +13.3% |
| 2022 | $9,168 | $801,730 +8% |
| 2021 | -- | $742,140 +6.5% |
| 2020 | $8,247 +1% | $696,810 +1% |
| 2019 | $8,164 +8.3% | $689,810 +8.3% |
| 2018 | $7,535 +3.9% | $636,680 +1.9% |
| 2017 | $7,255 +12.8% | $624,900 +12.6% |
| 2016 | $6,429 +3.8% | $554,940 |
| 2015 | $6,193 +0.2% | $554,940 |
| 2014 | $6,179 | $554,940 +12.4% |
| 2013 | -- | $493,810 |
| 2012 | -- | $493,810 +10.2% |
| 2011 | -- | $448,050 |
| 2010 | -- | $448,050 -10.6% |
| 2009 | -- | $501,020 -25.1% |
| 2008 | -- | $668,910 +1.8% |
| 2007 | -- | $657,010 +73.2% |
| 2003 | -- | $379,335 +15% |
| 2002 | -- | $329,855 +10% |
| 2001 | -- | $299,870 |
Find assessor info on the county website
Monthly payment
Est. payment
Payment breakdown
Explore the cost of this home by adjusting the details. Changes won't be saved.Climate risks
Neighborhood: 22150
Nearby schools
Schools provided by the listing agent
- Elementary: Garfield
- Middle: Key
- High: John R. Lewis
- District: Fairfax County Public Schools
Source: Bright MLS. This data may not be complete. We recommend contacting the local school district to confirm school assignments for this home.
Similar homes
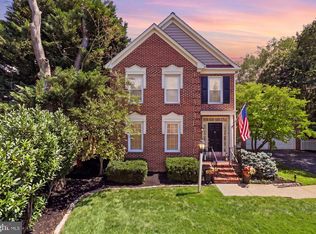
- $1,090,0005 bd5 ba3.1k sqft7304 Dickenson St, Springfield, VA 22150New Construction

 MLS ID #VAFX2328666, Margaret Ruhe, KW United. Bright MLS
 - $949,0004 bd4 ba1.9k sqftCharelston Collection At Sprin, Springfield, VA 22150For Sale
 MLS ID #VAFX2333814, Beth Robertson, Long & Foster Real Estate, Inc.. Bright MLS
 - $799,9005 bd2 ba2.3k sqft6405 Inwood Dr, Springfield, VA 22150For Sale
 MLS ID #VAFX2322496, Zamir Nasrullah, BNI Realty. Bright MLS
 - $994,0005 bd4 ba2.3k sqft6450 Summerton Ct, Springfield, VA 22150For Sale
 MLS ID #VAFX2330196, LeAlem Fisseha, Samson Properties. Bright MLS
 - $1,095,0004 bd4 ba2.7k sqft6528 Windham Ave, Alexandria, VA 22315For SaleMLS ID #VAFX2340364, Lisa Dubois-Headley, RLAH @properties. Bright MLS
- $999,9504 bd5 ba3.5k sqft6482 Warwick Cir, Alexandria, VA 22315For SaleMLS ID #VAFX2333926, Cindy Schneider, Long & Foster Real Estate, Inc.. Bright MLS
- $749,9904 bd3 ba2.4k sqft7214 Reservoir Rd, Springfield, VA 22150For SaleMLS ID #VAFX2335742, Jeff Osborne, KW Metro Center. Bright MLS
- $965,0005 bd4 ba3.3k sqft7316 Walnut Knoll Dr, Springfield, VA 22153For SaleMLS ID #VAFX2333254, Chris Colgan, Real Broker, LLC. Bright MLS
- $875,0005 bd4 ba2.4k sqft8109 Overton Ct, Springfield, VA 22153For SaleMLS ID #VAFX2330760, Dina Braun, eXp Realty LLC. Bright MLS
- $1,250,0006 bd5 ba4.6k sqft7608 McWeadon Ln, Springfield, VA 22150For SaleMLS ID #VAFX2339494, Debbie Fayyad, Samson Properties. Bright MLS
- $830,0004 bd3 ba2.9k sqft6424 Alloway Ct, Springfield, VA 22152For SaleMLS ID #VAFX2340496, Maggie Bier Bodge, Samson Properties. Bright MLS
- $899,9004 bd4 ba3.3k sqft8516 Innisfree Dr, Springfield, VA 22153For SaleMLS ID #VAFX2337284, Ariana Abedi, Berkshire Hathaway HomeServices PenFed Realty. Bright MLS
- $824,9004 bd3 ba3k sqft6604 Grey Fox Dr, Springfield, VA 22152For SaleMLS ID #VAFX2339542, Matias Leiva, Keller Williams Realty. Bright MLS
- $1,199,0005 bd4 ba3.8k sqft7212 Highland St, Springfield, VA 22150For SaleMLS ID #VAFX2294702, Carolyn Nguyen, Coldwell Banker Realty. Bright MLS
- $840,0003 bd4 ba2.3k sqft6800 Ava St, Springfield, VA 22152For SaleMLS ID #VAFX2339332, Angela Shelton, Bay Property Mgmt Group Northern Virginia, LLC.. Bright MLS
- $799,9974 bd4 ba2.4k sqft8646 Ivy Mint Ct, Springfield, VA 22153For SaleMLS ID #VAFX2325804, Matt Cockerham, RE/MAX Realty Group. Bright MLS
- $790,0004 bd3 ba2.2k sqft7223 Ashview Dr, Springfield, VA 22153For SaleMLS ID #VAFX2340534, Nina Landes, KW Metro Center. Bright MLS
- $1,299,0006 bd4 ba3.6k sqft6951 Essex Ave, Springfield, VA 22150For SaleMLS ID #VAFX2298274, Carmen Argoud, Fairfax Realty of Tysons. Bright MLS
- $825,0004 bd3 ba2.5k sqft8237 Smithfield Ave, Springfield, VA 22152For SaleMLS ID #VAFX2326100, Angela Shelton, Bay Property Mgmt Group Northern Virginia, LLC.. Bright MLS
- $959,0004 bd4 ba3.2k sqft7362 Silver Pine Dr, Springfield, VA 22153For SaleMLS ID #VAFX2329972, Joyce Wadle, Long & Foster Real Estate, Inc.. Bright MLS
