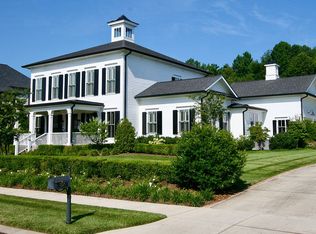
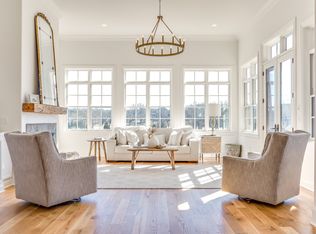
Located in The Grove, one of Middle Tennessee’s most prestigious gated golf communities, this exceptional custom estate spans 1.35 acres and offers more than 7,240 square feet of refined, thoughtfully curated living space. Set along an established, tranquil street with no nearby active construction, the residence provides a sense of privacy and serenity while remaining moments from the community’s world‑class amenities.
Every detail of the home has been elevated with a fully automated Control4 smart home system, allowing effortless control of lighting, climate, audio, security, and the expansive indoor–outdoor living areas. The technology is seamlessly integrated, enhancing comfort and convenience without compromising the home’s timeless aesthetic.
Designed for both grand entertaining and effortless everyday living, the property features 6 full baths, 2 half baths, a 5‑car garage, two laundry rooms, a spacious bonus room, and a beautifully appointed guest house connected to the main residence by a covered brick walkway. The layout blends elegance with functionality, offering generous room sizes, sophisticated finishes, and exceptional flow throughout.
A defining highlight of the estate is its extraordinary 1,500‑square‑foot outdoor living space, crafted as a true extension of the home. The entire back façade opens completely to the outdoors, creating a harmonious connection between interior luxury and the natural surroundings. This expansive area is enhanced with built‑in heaters, power shades, and multiple zones for lounging and dining, allowing year‑round enjoyment. Overlooking the grounds is a resort-style pool, surrounded by thoughtfully designed spaces that invite relaxation, connection, and celebration.
The total square footage includes the attached guest house, entered in MLS as the third floor. Under contract with 48 hour kick-out clause.
Closed
$5,300,000
7223 Shagbark Ln, College Grove, TN 37046
5beds
7,240sqft
Single Family Residence, Residential
Built in 2016
1.35 Acres Lot
$5,300,400 Zestimate®
$732/sqft
$7,620 Estimated rent
Home value
$5,300,400
$5.04M - $5.57M
$7,620/mo
Zestimate® history
Owner options
List your home for rent
$7,620/mo
Rent Zestimate®
Find your next renter with Zillow Rental Manager. Plus, with online applications, you can quickly screen prospective tenants – for free.
$7,620/mo
Rent Zestimate®
Refinance and save
$24,235/mo
Est. payment
Refinancing to a lower rate could help reduce your monthly payments and save thousands over the life of the loan.
$24,235/mo
Est. payment
Explore your selling options
Work with a Zillow partner agent
Leverage their expertise and Zillow's premium Showcase listings to get your home seen by more buyers.
Get startedList with your own agent
Get your home in front of millions of buyers by listing it on Zillow.
Learn how to do itSell it yourself
Take full control of how buyers see your home on Zillow by listing For Sale by Owner (FSBO).
List your homeWhat's special
Resort-style poolPower shadesEstablished tranquil streetCovered brick walkwayTwo laundry roomsSpacious bonus room
Zillow last checked:
Listing updated:
Listed by:
Leanne Kreps 615-630-1369,
The Tate Brokerage
Bought with:
Brian Cournoyer, 338922
Compass RE
Source: RealTracs MLS as distributed by MLS GRID,MLS#: 3093694
Facts & features
Interior
Bedrooms & bathrooms
- Bedrooms: 5
- Bathrooms: 8
- Full bathrooms: 6
- 1/2 bathrooms: 2
- Main level bedrooms: 1
Bedroom 1
- Features: Full Bath
- Level: Full Bath
- Area: 357 Square Feet
- Dimensions: 21x17
Bedroom 2
- Features: Bath
- Level: Bath
- Area: 224 Square Feet
- Dimensions: 14x16
Bedroom 3
- Features: Bath
- Level: Bath
- Area: 238 Square Feet
- Dimensions: 14x17
Bedroom 4
- Features: Bath
- Level: Bath
- Area: 240 Square Feet
- Dimensions: 16x15
Primary bathroom
- Features: Double Vanity
- Level: Double Vanity
Dining room
- Features: Separate
- Level: Separate
- Area: 240 Square Feet
- Dimensions: 16x15
Kitchen
- Area: 340 Square Feet
- Dimensions: 20x17
Living room
- Features: Separate
- Level: Separate
- Area: 437 Square Feet
- Dimensions: 19x23
Other
- Features: Exercise Room
- Level: Exercise Room
- Area: 209 Square Feet
- Dimensions: 19x11
Other
- Features: Office
- Level: Office
- Area: 240 Square Feet
- Dimensions: 16x15
Recreation room
- Features: Second Floor
- Level: Second Floor
- Area: 456 Square Feet
- Dimensions: 24x19
Heating
- Central
Cooling
- Central Air
Appliances
- Included: Double Oven, Built-In Gas Range, Dishwasher, Disposal, Dryer, Ice Maker, Microwave, Refrigerator, Stainless Steel Appliance(s), Washer
- Laundry: Electric Dryer Hookup, Washer Hookup
Features
- Bookcases, Built-in Features, Entrance Foyer, High Ceilings, In-Law Floorplan, Pantry, Smart Thermostat, Walk-In Closet(s), Wet Bar, High Speed Internet, Kitchen Island
- Flooring: Carpet, Wood, Marble, Tile
- Basement: None
- Number of fireplaces: 2
- Fireplace features: Living Room
Interior area
- Total structure area: 7,240
- Total interior livable area: 7,240 sqft
- Finished area above ground: 7,240
Property
Parking
- Total spaces: 5
- Parking features: Garage Door Opener, Attached
- Attached garage spaces: 5
Features
- Levels: Three Or More
- Stories: 2
- Patio & porch: Patio, Covered, Porch, Screened
- Exterior features: Gas Grill
- Has private pool: Yes
- Pool features: In Ground, Association
- Fencing: Back Yard
Lot
- Size: 1.35 Acres
- Dimensions: 180 x 208
- Features: Level
- Topography: Level
Details
- Parcel number: 094135O A 10300 00021142B
- Special conditions: Standard
- Other equipment: Irrigation System
Construction
Type & style
- Home type: SingleFamily
- Architectural style: Traditional
- Property subtype: Single Family Residence, Residential
Materials
- Brick
- Roof: Shingle
Condition
- New construction: No
- Year built: 2016
Utilities & green energy
- Sewer: Septic Tank
- Water: Public
- Utilities for property: Water Available
Green energy
- Energy efficient items: Thermostat
Community & HOA
Community
- Security: Smoke Detector(s)
- Subdivision: Grove Sec 2
HOA
- Has HOA: Yes
- Amenities included: Clubhouse, Fitness Center, Gated, Golf Course, Playground, Pool, Tennis Court(s), Trail(s)
- Services included: Maintenance Grounds, Recreation Facilities
- HOA fee: $283 monthly
Location
- Region: College Grove
Financial & listing details
- Price per square foot: $732/sqft
- Tax assessed value: $3,980,400
- Annual tax amount: $9,620
- Date on market: 1/15/2026
Price history
| Date | Event | Price |
|---|---|---|
| 6/5/2026 | Sold | $5,300,000-11.7%$732/sqft |
Source:  RealTracs MLS as distributed by MLS GRID #3093694 Report a problem RealTracs MLS as distributed by MLS GRID #3093694 Report a problem | ||
| 5/29/2026 | Pending sale | $5,999,000$829/sqft |
Source: RealTracs MLS as distributed by MLS GRID #3093694 Report a problem | ||
| 4/6/2026 | Listed for sale | $5,999,000$829/sqft |
Source: RealTracs MLS as distributed by MLS GRID #3093694 Report a problem | ||
| 3/23/2026 | Contingent | $5,999,000$829/sqft |
Source: RealTracs MLS as distributed by MLS GRID #3093694 Report a problem | ||
| 3/1/2026 | Price change | $5,999,000-7.7%$829/sqft |
Source: RealTracs MLS as distributed by MLS GRID #3093694 Report a problem | ||
| 1/15/2026 | Listed for sale | $6,500,000+4093.5%$898/sqft |
Source: RealTracs MLS as distributed by MLS GRID #3093694 Report a problem | ||
| 4/28/2016 | Sold | $155,000-35.4%$21/sqft |
Source: RealTracs MLS as distributed by MLS GRID #1653390 Report a problem | ||
| 7/8/2015 | Listing removed | $240,000$33/sqft |
Source: RE/MAX CHOICE PROPERTIES #1627631 Report a problem | ||
| 4/24/2015 | Listed for sale | $240,000+71.4%$33/sqft |
Source: RE/MAX CHOICE PROPERTIES #1627631 Report a problem | ||
| 12/6/2013 | Sold | $140,000$19/sqft |
Source: Public Record Report a problem | ||
Public tax history
| Year | Property taxes | Tax assessment |
|---|---|---|
| 2025 | $12,936 +34.5% | $995,100 +94.5% |
| 2024 | $9,620 | $511,725 |
| 2023 | $9,620 | $511,725 |
| 2022 | $9,620 | $511,725 |
| 2021 | $9,620 +6.5% | $511,725 +25.7% |
| 2020 | $9,036 +2.7% | $407,025 +2.7% |
| 2019 | $8,795 +3.3% | $396,150 |
| 2018 | $8,517 | $396,150 |
| 2017 | $8,517 | $396,150 +390.6% |
| 2016 | -- | $80,750 +126.7% |
| 2015 | -- | $35,625 |
| 2014 | -- | $35,625 |
| 2013 | -- | $35,625 |
| 2012 | -- | -- |
Find assessor info on the county website
Neighborhood: 37046
Nearby homes
- $2,672,6005 bd7 ba4.7k sqft7215 Shagbark Ln, College Grove, TN 37046Off Market
- $2,334,8005 bd4 ba4k sqft7227 Shagbark Ln, College Grove, TN 37046Off Market
- $3,730,0005 bd6 ba7.9k sqft7222 Shagbark Ln, College Grove, TN 37046Sold
- $3,746,500-- bd6 ba7.9k sqft7222 Shagbark Dr, College Grove, TN 37046Off Market
- $485,0000.43 Acres7211 Shagbark Ln, College Grove, TN 37046Lot/Land
- $3,999,9996 bd8 ba6.8k sqft7212 Shagbark Ln, College Grove, TN 37046New Construction
- $5,226,600-- bd-- ba719 sqft7226 Shagbark Ln, College Grove, TN 37046Off Market
- $4,138,8004 bd7 ba8.1k sqft7226 Shagbark Ln LOT 2097, College Grove, TN 37046Off Market
Nearby schools
GreatSchools rating
- 9/10College Grove Elementary SchoolGrades: K-5Distance: 3.5 mi
- 8/10Fred J Page Middle SchoolGrades: 6-8Distance: 2.8 mi
- 9/10Fred J Page High SchoolGrades: 9-12Distance: 2.6 mi
Schools provided by the listing agent
- Elementary: College Grove Elementary
- Middle: Fred J Page Middle School
- High: Fred J Page High School
Source: RealTracs MLS as distributed by MLS GRID. This data may not be complete. We recommend contacting the local school district to confirm school assignments for this home.
Get a cash offer in 3 minutes
Find out how much your home could sell for in as little as 3 minutes with a no-obligation cash offer.
Estimated market value
$5,300,400
Get a cash offer in 3 minutes
Find out how much your home could sell for in as little as 3 minutes with a no-obligation cash offer.
Estimated market value
$5,300,400
- Tennessee
- Williamson County
- College Grove
- 37046
- 7223 Shagbark Ln
Nearby cities
Nearby zip codes
Other College Grove Topics
