Welcome to this beautifully updated Lakewood one-story, 4 bed, 2.1 bath home, sitting on a wonderful lot with views of White Rock Lake’s greenbelt. As you enter through the charming front patio, complete with a fireplace, you’ll be greeted by an inviting open floor plan that seamlessly blends elegance and comfort.
The spacious dining area leads to a large formal living area, complete with masonry fireplace, gorgeous hardwoods and original dental molding, perfect for both relaxation and entertainment. The updated eat-in kitchen has large island, stainless steel appliances and stone counters, and overlooks the home's second living area with fireplace and built-ins, as well as an adjacent banquette with a large window, overlooking the backyard oasis.
The master suite is a peaceful retreat with an updated en suite bathroom featuring an oversized shower, double vanities, and tons of natural light. The three secondary bedrooms share a beautifully renovated bathroom. For added convenience, the home also has an updated half bath.
Leave this home through sliding glass doors to an oversized deck, large backyard grass, and two-car garage with front drive and automatic gate, providing both privacy and security. Additionally, a newly built outbuilding currently serves as a private office, making it ideal for remote work or personal projects.
With its prime location, modern updates, and charming outdoor spaces, this home offers an exceptional lifestyle just steps away from the natural beauty of White Rock Lake. Don’t miss the opportunity to make this your dream home.
Sold
Price Unknown
7224 Alexander Dr, Dallas, TX 75214
4beds
2,508sqft
Single Family Residence
Built in 1952
0.26 Acres Lot
$1,384,800 Zestimate®
$--/sqft
$5,890 Estimated rent
Home value
$1,384,800
$1.25M - $1.54M
$5,890/mo
Zestimate® history
Owner options
List your home for rent
$5,890/mo
Rent Zestimate®
Find your next renter with Zillow Rental Manager. Plus, with online applications, you can quickly screen prospective tenants – for free.
$5,890/mo
Rent Zestimate®
Refinance and save
Refinancing to a lower rate could help reduce your monthly payments and save thousands over the life of the loan.
Explore your selling options
Work with a Zillow partner agent
Leverage their expertise and Zillow's premium Showcase listings to get your home seen by more buyers.
Get startedList with your own agent
Get your home in front of millions of buyers by listing it on Zillow.
Learn how to do itSell it yourself
Take full control of how buyers see your home on Zillow by listing For Sale by Owner (FSBO).
List your homeWhat's special
Large backyard grassCharming outdoor spacesTons of natural lightStainless steel appliancesInviting open floor planStone countersBeautifully renovated bathroom
Zillow last checked:
Listing updated:
Listed by:
Nancy Johnson 0498391 214-674-3840,
Compass RE Texas, LLC 214-814-8100
Bought with:
Erika Matel
Compass RE Texas, LLC
Source: NTREIS,MLS#: 20854818
Facts & features
Interior
Bedrooms & bathrooms
- Bedrooms: 4
- Bathrooms: 3
- Full bathrooms: 2
- 1/2 bathrooms: 1
Primary bedroom
- Features: Linen Closet, Walk-In Closet(s)
- Level: First
- Dimensions: 17 x 15
Bedroom
- Level: First
- Dimensions: 18 x 12
Bedroom
- Level: First
- Dimensions: 13 x 13
Bedroom
- Level: First
- Dimensions: 13 x 13
Bedroom
- Level: First
Breakfast room nook
- Features: Eat-in Kitchen
- Level: First
- Dimensions: 9 x 8
Dining room
- Level: First
- Dimensions: 15 x 11
Kitchen
- Features: Breakfast Bar, Eat-in Kitchen, Pantry
- Level: First
- Dimensions: 16 x 9
Living room
- Features: Fireplace
- Level: First
- Dimensions: 25 x 15
Living room
- Features: Built-in Features, Ceiling Fan(s), Fireplace
- Level: First
- Dimensions: 19 x 15
Utility room
- Features: Built-in Features, Closet, Pantry
- Level: First
- Dimensions: 6 x 4
Heating
- Central, Natural Gas
Cooling
- Attic Fan, Central Air, Ceiling Fan(s), Electric
Appliances
- Included: Dishwasher, Gas Cooktop, Disposal, Gas Water Heater, Microwave
- Laundry: Electric Dryer Hookup
Features
- Decorative/Designer Lighting Fixtures, High Speed Internet, Cable TV
- Flooring: Ceramic Tile, Wood
- Windows: Skylight(s), Window Coverings
- Has basement: No
- Number of fireplaces: 2
- Fireplace features: Gas Log, Gas Starter, Wood Burning
Interior area
- Total interior livable area: 2,508 sqft
Property
Parking
- Total spaces: 2
- Parking features: Covered, Garage, Garage Faces Rear
- Garage spaces: 2
Features
- Levels: One
- Stories: 1
- Patio & porch: Patio, Covered, Deck
- Exterior features: Deck, Rain Gutters
- Pool features: None
- Fencing: Gate,Metal
Lot
- Size: 0.26 Acres
- Dimensions: 80 x 142
- Features: Back Yard, Greenbelt, Interior Lot, Lawn, Landscaped, Subdivision, Sprinkler System, Few Trees
Details
- Parcel number: 00000247651000000
Construction
Type & style
- Home type: SingleFamily
- Architectural style: Traditional,Detached
- Property subtype: Single Family Residence
Materials
- Brick
- Foundation: Pillar/Post/Pier
- Roof: Composition
Condition
- Year built: 1952
Utilities & green energy
- Sewer: Public Sewer
- Water: Public
- Utilities for property: Sewer Available, Water Available, Cable Available
Community & HOA
Community
- Features: Park, Trails/Paths
- Security: Security System, Carbon Monoxide Detector(s), Fire Alarm, Smoke Detector(s)
- Subdivision: North Ridge Estates
HOA
- Has HOA: No
Location
- Region: Dallas
Financial & listing details
- Tax assessed value: $1,224,230
- Annual tax amount: $18,641
- Date on market: 3/28/2025
- Listing terms: Cash
Price history
| Date | Event | Price |
|---|---|---|
| 4/11/2025 | Sold | -- |
Source: NTREIS #20854818 Report a problem | ||
| 4/3/2025 | Pending sale | $1,399,950$558/sqft |
Source: NTREIS #20854818 Report a problem | ||
| 3/28/2025 | Contingent | $1,399,950$558/sqft |
Source: NTREIS #20854818 Report a problem | ||
| 3/28/2025 | Listed for sale | $1,399,950+101.4%$558/sqft |
Source: NTREIS #20854818 Report a problem | ||
| 3/22/2019 | Sold | -- |
Source: Agent Provided Report a problem | ||
| 1/15/2019 | Listed for sale | $695,000+46.3%$277/sqft |
Source: CLAY STAPP + CO #13988904 Report a problem | ||
| 9/20/2011 | Listing removed | $475,000$189/sqft |
Source: Ebby Halliday Realtors #11550379 Report a problem | ||
| 7/12/2011 | Price change | $475,000-0.8%$189/sqft |
Source: Ebby Halliday Realtors #11550379 Report a problem | ||
| 4/16/2011 | Price change | $479,000-2%$191/sqft |
Source: Ebby Halliday Realtors #11550379 Report a problem | ||
| 3/2/2011 | Listed for sale | $489,000-2%$195/sqft |
Source: Active Website #11550379 Report a problem | ||
| 12/18/2010 | Listing removed | $499,000$199/sqft |
Source: Ebby Halliday Realtors #11424192 Report a problem | ||
| 9/19/2010 | Price change | $499,000-9.1%$199/sqft |
Source: Ebby Halliday Realtors #11424192 Report a problem | ||
| 6/19/2010 | Listed for sale | $549,000$219/sqft |
Source: Ebby Halliday Realtors #11424192 Report a problem | ||
Public tax history
| Year | Property taxes | Tax assessment |
|---|---|---|
| 2025 | $13,889 +7.3% | $1,224,230 +46.8% |
| 2024 | $12,946 +7.9% | $834,030 +24.2% |
| 2023 | $11,994 -13.1% | $671,460 |
| 2022 | $13,807 -6.1% | $671,460 |
| 2021 | $14,697 -5.2% | $671,460 -2.4% |
| 2020 | $15,500 +1.2% | $688,000 +2% |
| 2019 | $15,309 -0.1% | $674,590 +4% |
| 2018 | $15,327 +14.6% | $648,650 +6.6% |
| 2017 | $13,375 +10.3% | $608,670 |
| 2016 | $12,131 +19.1% | $608,670 +17.2% |
| 2015 | $10,182 | $519,280 +16.3% |
| 2014 | $10,182 | $446,690 |
| 2013 | -- | -- |
| 2012 | -- | -- |
| 2011 | -- | -- |
| 2010 | -- | -- |
| 2009 | -- | -- |
| 2008 | -- | -- |
| 2007 | -- | -- |
| 2005 | -- | -- |
| 2004 | -- | -- |
| 2003 | -- | -- |
| 2002 | -- | -- |
| 2001 | -- | -- |
Find assessor info on the county website
Neighborhood: Lakewood
Nearby homes
- $1,425,9003 bd3 ba2.9k sqft7230 Alexander Dr, Dallas, TX 75214Off Market
- $1,529,8004 bd3 ba3.1k sqft7218 Alexander Dr, Dallas, TX 75214Off Market
- $1,160,5003 bd2 ba2.1k sqft7236 Alexander Dr, Dallas, TX 75214Off Market
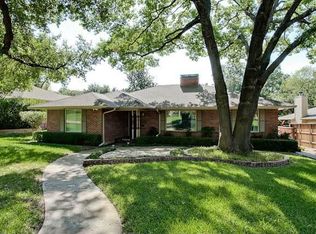
- $1,130,4003 bd2 ba2k sqft7219 Alexander Dr, Dallas, TX 75214Off Market

- $1,020,0003 bd2 ba1.9k sqft7266 Williamson Cir, Dallas, TX 75214Off Market
- $809,1002 bd1 ba1.8k sqft7215 Alexander Dr, Dallas, TX 75214Off Market
- $1,321,2004 bd3 ba2.9k sqft7225 Alexander Dr, Dallas, TX 75214Off Market
- $--3 bd2 ba2.6k sqft7242 Alexander Dr, Dallas, TX 75214Sold
Nearby schools
GreatSchools rating
- 10/10Lakewood Elementary SchoolGrades: K-5Distance: 0.5 mi
- 6/10J L Long Middle SchoolGrades: 6-8Distance: 1.7 mi
- 5/10Woodrow Wilson High SchoolGrades: 9-12Distance: 1.8 mi
Schools provided by the listing agent
- Elementary: Lakewood
- Middle: Long
- High: Woodrow Wilson
- District: Dallas ISD
Source: NTREIS. This data may not be complete. We recommend contacting the local school district to confirm school assignments for this home.
Get a cash offer in 3 minutes
Find out how much your home could sell for in as little as 3 minutes with a no-obligation cash offer.
Estimated market value
$1,384,800
Get a cash offer in 3 minutes
Find out how much your home could sell for in as little as 3 minutes with a no-obligation cash offer.
Estimated market value
$1,384,800
- Texas
- Dallas County
- Dallas
- 75214
- Lakewood
- 7224 Alexander Dr
