Perfect Location! Central to all of the Triangle! Sought after master down floorplan in desirable and well-maintained Mulberry Park. Rocking chair front porch. One owner meticulously cared for home. Enjoy cooking in your gourmet kitchen with large island, SS appliances and gas stovetop. Spacious Master Down Bedroom with tray ceiling and walk in closet. Master bathroom has a soaking tub and shower. Crown molding and hardwood floors. Large laundry room with cabinets, shelves and utility sink. Relax on your Screened Porch and patio. Second floor has a loft, 2 bedrooms plus a Bonus room that can be used for Office, Theater or Exercise room. Lots of storage. HOA maintains lawn and Exterior. Guest Parking Lot close by. Minutes to Shopping and Restaurants. Around the corner from the future Swing Racquet and Paddle Pickleball/Tennis Complex. (Updates- Roof 2022, Microwave 2023, Hot Water heater Dec. 2022, Refrigerator 2020, Washer 2020, A/C Unit 5/19)
Sold for $400,000
$400,000
7224 Aquinas Ave, Raleigh, NC 27617
3beds
1,958sqft
Townhouse
Built in 2008
2,178 Square Feet Lot
$366,600 Zestimate®
$204/sqft
$2,132 Estimated rent
Home value
$366,600
$348,000 - $385,000
$2,132/mo
Zestimate® history
Owner options
List your home for rent
$2,132/mo
Rent Zestimate®
Find your next renter with Zillow Rental Manager. Plus, with online applications, you can quickly screen prospective tenants – for free.
$2,132/mo
Rent Zestimate®
Refinance and save
$2,770/mo
Est. payment
Refinancing to a lower rate could help reduce your monthly payments and save thousands over the life of the loan.
$2,770/mo
Est. payment
Explore your selling options
Work with a Zillow partner agent
Leverage their expertise and Zillow's premium Showcase listings to get your home seen by more buyers.
Get startedList with your own agent
Get your home in front of millions of buyers by listing it on Zillow.
Learn how to do itSell it yourself
Take full control of how buyers see your home on Zillow by listing For Sale by Owner (FSBO).
List your homeWhat's special
Bonus roomTray ceilingHardwood floorsLarge islandExercise roomLarge laundry roomScreened porch
Zillow last checked:
Listing updated:
Listed by:
Cindy Faltisco 919-539-6463,
Berkshire Hathaway HomeService
Bought with:
Warren Hall, 293486
Choice Residential Real Estate
Source: Doorify MLS,MLS#: 10019306
Facts & features
Interior
Bedrooms & bathrooms
- Bedrooms: 3
- Bathrooms: 3
- Full bathrooms: 2
- 1/2 bathrooms: 1
- Main level bathrooms: 2
Primary bedroom
- Level: Main
- Area: 184.86 Square Feet
- Dimensions: 11.7 x 15.8
Bedroom 2
- Level: Second
- Area: 174.9 Square Feet
- Dimensions: 10.6 x 16.5
Bedroom 3
- Level: Second
- Area: 140.4 Square Feet
- Dimensions: 11.7 x 12
Bathroom 2
- Level: Main
Bathroom 3
- Level: Second
Bonus room
- Description: Office/Theater/Exercise
- Level: Second
- Area: 148 Square Feet
- Dimensions: 8 x 18.5
Dining room
- Level: Main
- Area: 156 Square Feet
- Dimensions: 12 x 13
Great room
- Level: Main
- Area: 260 Square Feet
- Dimensions: 13 x 20
Kitchen
- Level: Main
- Area: 143 Square Feet
- Dimensions: 11 x 13
Laundry
- Description: With Laundry Sink
- Level: Main
- Area: 45.24 Square Feet
- Dimensions: 5.8 x 7.8
Loft
- Level: Second
- Area: 91 Square Feet
- Dimensions: 7 x 13
Mud room
- Level: Main
- Area: 34.1 Square Feet
- Dimensions: 5.5 x 6.2
Other
- Description: Screen Porch
- Level: Main
- Area: 130 Square Feet
- Dimensions: 10 x 13
Other
- Description: Front Porch
- Level: Main
- Area: 79.8 Square Feet
- Dimensions: 6 x 13.3
Other
- Description: Garage
- Level: Main
- Area: 249.4 Square Feet
- Dimensions: 11.6 x 21.5
Heating
- Forced Air, Natural Gas
Cooling
- Central Air, Electric
Appliances
- Included: Dryer, Disposal, Dishwasher, Exhaust Fan, Free-Standing Gas Range, Microwave, Oven, Plumbed For Ice Maker, Refrigerator, Stainless Steel Appliance(s), Washer, Water Heater
- Laundry: Laundry Room, Main Level, Sink
Features
- Ceiling Fan(s), Crown Molding, Granite Counters, High Ceilings, Kitchen Island, Open Floorplan, Primary Downstairs, Tray Ceiling(s), Walk-In Closet(s), Dining L, Separate Shower, Walk-In Shower, Smooth Ceilings
- Flooring: Hardwood
- Number of fireplaces: 1
- Fireplace features: Gas, Gas Log, Great Room
Interior area
- Total structure area: 1,958
- Total interior livable area: 1,958 sqft
- Finished area above ground: 1,958
- Finished area below ground: 0
Property
Parking
- Total spaces: 2
- Parking features: Concrete, Driveway, Garage, Garage Door Opener
- Garage spaces: 1
- Has uncovered spaces: Yes
Features
- Levels: Two
- Stories: 2
- Patio & porch: Front Porch, Rear Porch, Screened
Lot
- Size: 2,178 Square Feet
Details
- Parcel number: 189
- Special conditions: Standard
Construction
Type & style
- Home type: Townhouse
- Architectural style: Traditional,Transitional
- Property subtype: Townhouse
Materials
- Vinyl Siding
- Foundation: Slab
- Roof: Shingle
Condition
- New construction: No
- Year built: 2008
Utilities & green energy
- Sewer: Public Sewer
- Water: Public
- Utilities for property: Cable Connected, Electricity Connected, Natural Gas Connected, Water Connected
Community & HOA
Community
- Subdivision: Mulberry Park
HOA
- Has HOA: Yes
- Amenities included: Landscaping, Maintenance Grounds, Management
- Services included: Maintenance Grounds, Road Maintenance
- HOA fee: $169 monthly
- HOA name: CAS NC
- HOA phone: 919-367-7711
Location
- Region: Raleigh
Financial & listing details
- Price per square foot: $204/sqft
- Tax assessed value: $237,892
- Annual tax amount: $2,748
- Date on market: 3/26/2024
- Listing agreement: Exclusive Right To Sell
- Listing terms: Cash,Conventional,FHA,VA Loan
- Ownership type: Townhouse
- Road surface type: Asphalt, Paved
Price history
| Date | Event | Price |
|---|---|---|
| 4/29/2024 | Sold | $400,000$204/sqft |
Source:  Doorify MLS #10019306 Report a problem Doorify MLS #10019306 Report a problem | ||
| 3/30/2024 | Pending sale | $400,000$204/sqft |
Source: Doorify MLS #10019306 Report a problem | ||
| 3/26/2024 | Listed for sale | $400,000+106.2%$204/sqft |
Source: Doorify MLS #10019306 Report a problem | ||
| 2/23/2009 | Sold | $194,000$99/sqft |
Source: Public Record Report a problem | ||
Public tax history
| Year | Property taxes | Tax assessment |
|---|---|---|
| 2025 | $3,661 +33.4% | $402,705 +69.3% |
| 2024 | $2,745 -2.7% | $237,892 |
| 2023 | $2,819 +6.3% | $237,892 |
| 2022 | $2,653 +1.8% | $237,892 |
| 2021 | $2,605 +2.6% | $237,892 |
| 2020 | $2,539 -7.2% | $237,892 |
| 2019 | $2,737 +10.4% | $237,892 +16.7% |
| 2018 | $2,478 +1.9% | $203,781 |
| 2017 | $2,432 +3% | $203,781 |
| 2016 | $2,361 | $203,781 +2.9% |
| 2015 | $2,361 -0.4% | $198,032 |
| 2014 | $2,370 | $198,032 |
| 2013 | -- | $198,032 |
| 2012 | -- | $198,032 |
| 2011 | $2,217 | $198,032 |
| 2010 | $2,217 | $198,032 +8.8% |
| 2009 | -- | $182,089 +371.7% |
| 2008 | $418 | $38,600 |
Find assessor info on the county website
Neighborhood: Northwest Raleigh
Nearby homes
- $315,1002 bd3 ba1.6k sqft7226 Aquinas Ave, Raleigh, NC 27617Off Market
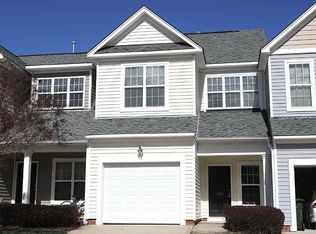
- $307,2002 bd3 ba1.6k sqft7222 Aquinas Ave, Raleigh, NC 27617Off Market
- $346,8003 bd2 ba1.8k sqft7220 Aquinas Ave, Raleigh, NC 27617Off Market
- $357,0003 bd3 ba1.9k sqft7228 Aquinas Ave, Raleigh, NC 27617Sold
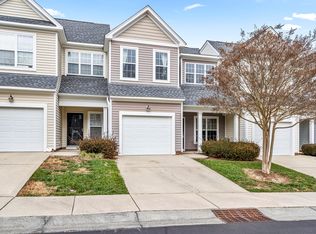
- $326,2002 bd3 ba1.6k sqft7230 Aquinas Ave, Raleigh, NC 27617Off Market
- $351,1003 bd3 ba1.8k sqft7216 Aquinas Ave, Raleigh, NC 27617Off Market
- $343,8003 bd2 ba1.8k sqft7232 Aquinas Ave, Raleigh, NC 27617Off Market
- $329,3003 bd2 ba1.6k sqft7223 Ladbrooke St, Raleigh, NC 27617Off Market
Nearby schools
GreatSchools rating
- 5/10Spring Valley Elementary SchoolGrades: PK-5Distance: 3.8 mi
- 5/10Neal MiddleGrades: 6-8Distance: 4.1 mi
- 2/10Southern School of Energy and SustainabilityGrades: 9-12Distance: 6.6 mi
Schools provided by the listing agent
- Elementary: Durham - Spring Valley Elementary School
- Middle: Durham - Neal Middle
- High: Durham - Southern School of Energy and Sustainability
Source: Doorify MLS. This data may not be complete. We recommend contacting the local school district to confirm school assignments for this home.
Get a cash offer in 3 minutes
Find out how much your home could sell for in as little as 3 minutes with a no-obligation cash offer.
Estimated market value
$366,600
Get a cash offer in 3 minutes
Find out how much your home could sell for in as little as 3 minutes with a no-obligation cash offer.
Estimated market value
$366,600
- North Carolina
- Durham County
- Raleigh
- 27617
- Northwest Raleigh
- 7224 Aquinas Ave
