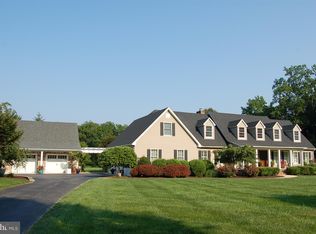
“Berry Hill” – part of the Southern Living Historical House Collection, this Coastal Cape sits on 5.8 acres and features: 4 bedrooms, 4 full and 2 half baths; a Primary Suite on the first floor as well as an office/bedroom with a full bath; hardwood flooring, 10’ ceilings on first floor; kitchen with granite, ss appliances, an island, breakfast room, and a walk in pantry; There is a walk in coat closet coming from the garage into the house; Utility room with front loader washer and dryer and a soaking sink, desk, refrigerator and numerous cabinets; separate formal dining room; formal living room with masonry fireplace; large family room with masonry fireplace with electric insert; The primary bedroom has large sunny windows with a view of the pool and gardens, private access to a back deck, and a large walk-in closet with a built in closet organizer system. The primary bathroom has a tiled and glass shower, double vanity sinks, and a 6’ whirlpool tub. There are two staircases in this home, one off the foyer and the other off the kitchen, leading up to a large bonus room on the second floor. A hallway from the bonus room takes you across the balcony overlooking the family room to the rest of the second floor, which has 3 bedrooms, one with an ensuite bathroom. There is an additional full bath. All 3 bedrooms have walk in closets. There are also 3 large storage closets on the second floor and two linen closets. There is an attached 3 car garage with 10’ foot doors, a second floor and a workshop. Other features include: 29 Solar Panels (paid for) and average utilities are $100/month; New heat-pump Hot Water Heater (65 gallon); 2 zone HVAC; De-Nitrification Septic System; Electric Car Charger; The property is improved with a 14’ X 20’ outbuilding for lawn tractor/tools, an 8’ X 10’ garden shed, an inground pool (new liner in 2023) with full fencing, mature landscaping, circular driveway. Incredible location, on a private road, minutes to historic downtown Easton MD. No HOA! Horses permitted.
Sold for $1,250,000
$1,250,000
7224 Calves Acre Ln, Easton, MD 21601
4beds
3,292sqft
Single Family Residence
Built in 1998
5.81 Acres Lot
$1,216,300 Zestimate®
$380/sqft
$5,059 Estimated rent
Home value
$1,216,300
Estimated sales range
Not available
$5,059/mo
Zestimate® history
Owner options
List your home for rent
$5,059/mo
Rent Zestimate®
Find your next renter with Zillow Rental Manager. Plus, with online applications, you can quickly screen prospective tenants – for free.
$5,059/mo
Rent Zestimate®
Refinance and save
$5,972/mo
Est. payment
Refinancing to a lower rate could help reduce your monthly payments and save thousands over the life of the loan.
$5,972/mo
Est. payment
Explore your selling options
Work with a Zillow partner agent
Leverage their expertise and Zillow's premium Showcase listings to get your home seen by more buyers.
Get startedList with your own agent
Get your home in front of millions of buyers by listing it on Zillow.
Learn how to do itSell it yourself
Take full control of how buyers see your home on Zillow by listing For Sale by Owner (FSBO).
List your homeWhat's special
Masonry fireplaceLarge walk-in closetMature landscapingCoastal capeWalk in coat closetInground poolDouble vanity sinks
Zillow last checked:
Listing updated:
Listed by:
Brian Gearhart 410-310-5179,
Benson & Mangold, LLC,
Listing Team: Chesapeake Bay Properties Team Of Benson & Mangold
Bought with:
Kara McCoy, 5021550
HomeSmart
Source: Bright MLS,MLS#: MDTA2009676
Facts & features
Interior
Bedrooms & bathrooms
- Bedrooms: 4
- Bathrooms: 5
- Full bathrooms: 4
- 1/2 bathrooms: 1
- Main level bathrooms: 3
- Main level bedrooms: 1
Rooms
- Room types: Living Room, Dining Room, Primary Bedroom, Bedroom 2, Bedroom 3, Bedroom 4, Kitchen, Family Room, Foyer, Exercise Room, Laundry, Office, Storage Room, Attic, Primary Bathroom, Full Bath, Half Bath
Primary bedroom
- Features: Walk-In Closet(s)
- Level: Main
- Area: 260 Square Feet
- Dimensions: 20 x 13
Bedroom 2
- Level: Upper
- Area: 187 Square Feet
- Dimensions: 17 x 11
Bedroom 3
- Level: Upper
- Area: 156 Square Feet
- Dimensions: 12 x 13
Bedroom 4
- Level: Upper
- Area: 165 Square Feet
- Dimensions: 15 x 11
Primary bathroom
- Level: Main
- Area: 180 Square Feet
- Dimensions: 15 x 12
Other
- Level: Upper
- Area: 440 Square Feet
- Dimensions: 22 x 20
Dining room
- Level: Main
- Area: 180 Square Feet
- Dimensions: 15 x 12
Exercise room
- Level: Upper
- Area: 476 Square Feet
- Dimensions: 14 x 34
Family room
- Level: Main
- Area: 315 Square Feet
- Dimensions: 21 x 15
Foyer
- Level: Main
- Area: 140 Square Feet
- Dimensions: 10 x 14
Other
- Level: Upper
- Area: 110 Square Feet
- Dimensions: 10 x 11
Other
- Level: Upper
- Area: 50 Square Feet
- Dimensions: 10 x 5
Other
- Level: Main
- Area: 54 Square Feet
- Dimensions: 9 x 6
Half bath
- Level: Main
- Area: 24 Square Feet
- Dimensions: 3 x 8
Kitchen
- Features: Kitchen Island, Pantry
- Level: Main
- Area: 240 Square Feet
- Dimensions: 12 x 20
Laundry
- Level: Main
- Area: 90 Square Feet
- Dimensions: 9 x 10
Living room
- Level: Main
- Area: 210 Square Feet
- Dimensions: 15 x 14
Office
- Level: Main
- Area: 192 Square Feet
- Dimensions: 12 x 16
Storage room
- Level: Upper
- Area: 442 Square Feet
- Dimensions: 13 x 34
Storage room
- Level: Upper
Storage room
- Level: Upper
Storage room
- Level: Main
Storage room
- Level: Main
Heating
- Central, Electric
Cooling
- Central Air, Electric
Appliances
- Included: Electric Water Heater
- Laundry: Laundry Room
Features
- Has basement: No
- Number of fireplaces: 2
Interior area
- Total structure area: 3,292
- Total interior livable area: 3,292 sqft
- Finished area above ground: 3,292
- Finished area below ground: 0
Property
Parking
- Total spaces: 4
- Parking features: Garage Faces Side, Garage Faces Rear, Inside Entrance, Oversized, Attached, Detached
- Attached garage spaces: 4
Accessibility
- Accessibility features: None
Features
- Levels: Two
- Stories: 2
- Has private pool: Yes
- Pool features: Private
Lot
- Size: 5.81 Acres
Details
- Additional structures: Above Grade, Below Grade
- Parcel number: 2101082272
- Zoning: R
- Special conditions: Standard
Construction
Type & style
- Home type: SingleFamily
- Architectural style: Coastal,Cape Cod
- Property subtype: Single Family Residence
Materials
- Vinyl Siding
- Foundation: Brick/Mortar
Condition
- New construction: No
- Year built: 1998
Utilities & green energy
- Sewer: Septic = # of BR
- Water: Well
Community & HOA
Community
- Subdivision: Easton
HOA
- Has HOA: No
Location
- Region: Easton
Financial & listing details
- Price per square foot: $380/sqft
- Tax assessed value: $694,500
- Annual tax amount: $6,271
- Date on market: 5/6/2025
- Listing agreement: Exclusive Right To Sell
- Ownership: Fee Simple
Price history
| Date | Event | Price |
|---|---|---|
| 9/12/2025 | Sold | $1,250,000-3.5%$380/sqft |
Source:  Bright MLS #MDTA2009676 Report a problem Bright MLS #MDTA2009676 Report a problem | ||
| 8/11/2025 | Pending sale | $1,295,000$393/sqft |
Source: Bright MLS #MDTA2009676 Report a problem | ||
| 6/23/2025 | Listed for sale | $1,295,000$393/sqft |
Source: Bright MLS #MDTA2009676 Report a problem | ||
| 6/12/2025 | Contingent | $1,295,000$393/sqft |
Source: Bright MLS #MDTA2009676 Report a problem | ||
| 5/6/2025 | Listed for sale | $1,295,000+164.8%$393/sqft |
Source: Bright MLS #MDTA2009676 Report a problem | ||
| 11/19/2001 | Sold | $489,000+619.1%$149/sqft |
Source: Public Record Report a problem | ||
| 9/4/1996 | Sold | $68,000$21/sqft |
Source: Public Record Report a problem | ||
Public tax history
| Year | Property taxes | Tax assessment |
|---|---|---|
| 2025 | -- | $729,400 +5% |
| 2024 | $6,271 +6.8% | $694,500 +1.2% |
| 2023 | $5,870 +9% | $686,267 -1.2% |
| 2022 | $5,384 +7.3% | $694,500 +3.7% |
| 2021 | $5,018 +3.7% | $669,800 +3.7% |
| 2020 | $4,839 +3.8% | $645,867 -3.6% |
| 2019 | $4,660 +8.5% | $669,800 +12% |
| 2018 | $4,294 +7.5% | $598,000 +2.2% |
| 2017 | $3,994 +53.3% | $585,000 +2.3% |
| 2016 | $2,605 | $572,000 +2.3% |
| 2015 | $2,605 +7.7% | $559,000 |
| 2014 | $2,420 | $559,000 |
| 2013 | -- | $559,000 -20.3% |
| 2012 | -- | $701,600 |
| 2011 | -- | $701,600 |
| 2010 | -- | $701,600 -17.5% |
| 2009 | -- | $850,240 +14.1% |
| 2008 | -- | $744,880 +29.2% |
| 2007 | -- | $576,423 +20.5% |
| 2006 | -- | $478,210 +12.1% |
| 2005 | -- | $426,602 +13.8% |
| 2004 | -- | $374,996 +16% |
| 2003 | -- | $323,390 +5.8% |
| 2002 | -- | $305,636 +6.2% |
| 2001 | -- | $287,883 |
Find assessor info on the county website
Neighborhood: 21601
Nearby homes
- $1,213,6003 bd3 ba3.1k sqft7166 Calves Acre Ln, Easton, MD 21601Off Market
- $1,063,300-- bd3 ba4.7k sqft7258 Calves Acre Ln, Easton, MD 21601Off Market
- $588,300-- bd2 ba2k sqft28441 Cedar Point Rd, Easton, MD 21601Off Market
- $832,400-- bd2 ba3.8k sqft28437 Cedar Point Rd, Easton, MD 21601Off Market
- $686,8004 bd4 ba3k sqft28486 Kings Woods Dr, Easton, MD 21601Off Market
- $914,200-- bd4 ba3.5k sqft28474 Kings Woods Dr, Easton, MD 21601Off Market
- $839,800-- bd3 ba3.1k sqft7162 Calves Acre Ln, Easton, MD 21601Off Market
- $4,700-- bd-- ba-- sqftOxford Rd, Easton, MD 21601Off Market
Nearby schools
GreatSchools rating
- 9/10White Marsh Elementary SchoolGrades: PK-5Distance: 5.6 mi
- 4/10Easton Middle SchoolGrades: 6-8Distance: 1.3 mi
- 5/10Easton High SchoolGrades: 9-12Distance: 1.5 mi
Schools provided by the listing agent
- District: Talbot County Public Schools
Source: Bright MLS. This data may not be complete. We recommend contacting the local school district to confirm school assignments for this home.
Get a cash offer in 3 minutes
Find out how much your home could sell for in as little as 3 minutes with a no-obligation cash offer.
Estimated market value
$1,216,300
Get a cash offer in 3 minutes
Find out how much your home could sell for in as little as 3 minutes with a no-obligation cash offer.
Estimated market value
$1,216,300
- Maryland
- Talbot County
- Easton
- 21601
- 7224 Calves Acre Ln
Nearby cities
Nearby zip codes
Other Easton Topics
