Skip main navigation
Closed
  • $165,000

    7224 Crestside Dr #1, Austell, GA 30168

    2beds
    1,280sqft
    Townhouse
    Built in 1987
    3,049 Square Feet Lot
    $165,100 Zestimate®
    $129/sqft
    $1,560 Estimated rent

    Home value

    $165,100

    $154,000 - $178,000

    $1,560/mo

    Zestimate® history
    Loading
    Loading...

    Owner options

    List your home for rent

    $1,560/mo

    Rent Zestimate®

    Find your next renter with Zillow Rental Manager. Plus, with online applications, you can quickly screen prospective tenants – for free.

    Learn more

    $1,560/mo

    Rent Zestimate®

    Refinance and save

    $1,068/mo

    Est. payment

    Refinancing to a lower rate could help reduce your monthly payments and save thousands over the life of the loan.

    See today's rates

    $1,068/mo

    Est. payment

    Explore your selling options

    Work with a Zillow partner agent

    Leverage their expertise and Zillow's premium Showcase listings to get your home seen by more buyers.

    Get started

    List with your own agent

    Get your home in front of millions of buyers by listing it on Zillow.

    Learn how to do it

    Sell it yourself

    Take full control of how buyers see your home on Zillow by listing For Sale by Owner (FSBO).

    List your home

    What's special

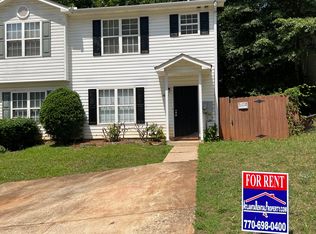
    Welcome home to this beautifully updated 1,208 SqFt end-unit townhome, perfectly situated just minutes from Six Flags Over Georgia and convenient to major highways, shopping, and dining. Featuring two spacious bedroom suites, each with its own private bath, plus a guest half bath on the main level, this layout is ideal for comfort and functionality. Step inside to a warm and inviting living room highlighted by a cozy gas-log fireplace, perfect for relaxing evenings. The main level flows into a bright kitchen with new matching cabinetry carried throughout the kitchen and all bathrooms. The home also boasts luxury laminate flooring, offering both style and durability. Additional features include: End-unit for added privacy Updated finishes throughout Move-in-ready condition This well-maintained townhome is an excellent opportunity for first-time buyers, investors, or anyone seeking low-maintenance living in a prime location. Schedule your showing today!

    Zillow last checked:

    Listing updated:

    Listed by:

    Marcia Mitchell 470-844-6053,

    HomeSmart

    Bought with:

    Lexus Henry, 442634

    Keller Williams West Atlanta

    Source: GAMLS,MLS#: 10650419MLS Logo

    Facts & features

    Interior

    Bedrooms & bathrooms
    • Bedrooms: 2
    • Bathrooms: 3
    • Full bathrooms: 2
    • 1/2 bathrooms: 1
    Rooms
    • Room types: Family Room
    Kitchen
    • Features: Breakfast Area, Solid Surface Counters
    Heating
    • Heat Pump
    Cooling
    • Ceiling Fan(s), Central Air
    Appliances
    • Included: Dishwasher, Gas Water Heater, Ice Maker, Oven/Range (Combo), Refrigerator
    • Laundry: Laundry Closet
    Features
    • Walk-In Closet(s)
    • Flooring: Vinyl
    • Basement: None
    • Number of fireplaces: 1
    • Fireplace features: Family Room
    • Common walls with other units/homes: 1 Common Wall,End Unit,No One Above,No One Below
    Interior area
    • Total structure area: 1,280
    • Total interior livable area: 1,280 sqft
    • Finished area above ground: 1,280
    • Finished area below ground: 0

    Property

    Parking
    • Total spaces: 2
    • Parking features: Assigned, Off Street
    Features
    • Levels: Two
    • Stories: 2
    • Patio & porch: Patio, Porch
    • Fencing: Back Yard,Fenced
    Lot
    • Size: 3,049 Square Feet
    • Features: Corner Lot
    Details
    • Parcel number: 18058801010
    • Special conditions: Agent/Seller Relationship

    Construction

    Type & style
    • Home type: Townhouse
    • Architectural style: Traditional
    • Property subtype: Townhouse
    • Attached to another structure: Yes
    Materials
    • Vinyl Siding
    • Foundation: Slab
    • Roof: Composition
    Condition
    • Resale
    • New construction: No
    • Year built: 1987

    Utilities & green energy

    • Sewer: Public Sewer
    • Water: Public
    • Utilities for property: Cable Available, Electricity Available, High Speed Internet, Sewer Available, Water Available

    Community & HOA

    Community
    • Features: None
    • Subdivision: Crestview Townhomes
    HOA
    • Has HOA: No
    • Services included: None
    Location
    • Region: Austell

    Financial & listing details

    • Price per square foot: $129/sqft
    • Annual tax amount: $1,785
    • Date on market: 11/28/2025
    • Cumulative days on market: 44 days
    • Listing agreement: Exclusive Right To Sell
    • Listing terms: Cash,Conventional,FHA,VA Loan
    • Electric utility on property: Yes

    Price history

    DateEventPrice
    2/13/2026Sold$165,000$129/sqft
    Source: GAMLS #10650419 Report a problem
    1/12/2026Pending sale$165,000$129/sqft
    Source: GAMLS #10650419 Report a problem
    11/28/2025Listed for sale$165,000$129/sqft
    Source: GAMLS #10650419 Report a problem

    Public tax history

    Tax history is unavailable.

    Neighborhood: 30168

    Nearby schools

    GreatSchools rating
    Schools provided by the listing agent
    • Elementary: Bryant
    • Middle: Lindley
    • High: Pebblebrook

    Source: GAMLS. This data may not be complete. We recommend contacting the local school district to confirm school assignments for this home.

    Get a cash offer in 3 minutes
    Find out how much your home could sell for in as little as 3 minutes with a no-obligation cash offer.
    Estimated market value
    $165,100
    Get a cash offer in 3 minutes
    Find out how much your home could sell for in as little as 3 minutes with a no-obligation cash offer.
    Estimated market value
    $165,100