Welcome to 7224 Decoy Lane, a well-maintained residence located in the desirable Mallard Cove neighborhood of Fort Worth. Nestled on a generous corner lot, this beautiful home offers the perfect blend of modern amenities and timeless design. With 4 bedrooms , the 4th can serve as an office or flex room, so that this property can cater to a variety of lifestyle needs.
Step inside to discover an open floor plan accentuated by elegant laminate wood flooring and crown molding, offering a seamless flow throughout. The living area boasts a decorative fireplace with a mantle, creating a warm ambiance ideal for entertaining or relaxing.
The open kitchen is equipped with stainless appliances, a breakfast bar, and a walk-in pantry, making meal preparation a delight. Adjacent to the kitchen, you'll find a dining area perfect for family gatherings, with room for negotiation on the dining room table and chairs and on the piano.
Retreat to the spacious primary suite, featuring an ensuite bathroom with a luxurious soaking tub, separate shower, dual sinks, and a large walk-in closet. The split bedroom layout ensures privacy and convenience for all family members.
Additional highlights include no carpets, a separate utility room with a washer and dryer that will convey, a new attic air handler (2023), and a recently installed electric water heater (2024). The home is equipped with a security system and storm doors for added peace of mind.
Outside, enjoy the benefits of a full sprinkler system and rain gutters (2023), complemented by a roof and toilets replaced in 2020. The property is free from HOA restrictions, offering flexibility and freedom.
Located just 9.5 miles from downtown Fort Worth, and with easy access to I-30 and 820, this home provides convenience and connectivity. Plus, the proximity to Mallard Cove Park offers endless outdoor recreation opportunities.
Don’t miss the chance to make this exceptional property your new home. Schedule your private tour today!
Sold
Price Unknown
7224 Decoy Ln, Fort Worth, TX 76120
4beds
1,724sqft
Single Family Residence
Built in 2004
6,708 Square Feet Lot
$319,800 Zestimate®
$--/sqft
$2,274 Estimated rent
Home value
$319,800
$294,000 - $349,000
$2,274/mo
Zestimate® history
Owner options
List your home for rent
$2,274/mo
Rent Zestimate®
Find your next renter with Zillow Rental Manager. Plus, with online applications, you can quickly screen prospective tenants – for free.
$2,274/mo
Rent Zestimate®
Refinance and save
Refinancing to a lower rate could help reduce your monthly payments and save thousands over the life of the loan.
Explore your selling options
Work with a Zillow partner agent
Leverage their expertise and Zillow's premium Showcase listings to get your home seen by more buyers.
Get startedList with your own agent
Get your home in front of millions of buyers by listing it on Zillow.
Learn how to do itSell it yourself
Take full control of how buyers see your home on Zillow by listing For Sale by Owner (FSBO).
List your homeWhat's special
Decorative fireplaceOpen floor planLaminate wood flooringStainless appliancesSplit bedroom layoutOpen kitchenCorner lot
Zillow last checked:
Listing updated:
Listed by:
Joan Blinn 0646359,
Compass RE Texas, LLC 214-814-8100,
Rick Blinn 0556982 817-723-0516,
Compass RE Texas, LLC
Bought with:
Joel Zaballega
Redfin Corporation
Source: NTREIS,MLS#: 20880511
Facts & features
Interior
Bedrooms & bathrooms
- Bedrooms: 4
- Bathrooms: 2
- Full bathrooms: 2
Primary bedroom
- Features: Dual Sinks, En Suite Bathroom, Garden Tub/Roman Tub, Separate Shower, Walk-In Closet(s)
- Level: First
- Dimensions: 15 x 13
Bedroom
- Features: Ceiling Fan(s)
- Level: First
- Dimensions: 10 x 12
Bedroom
- Features: Ceiling Fan(s)
- Level: First
- Dimensions: 10 x 12
Bedroom
- Features: Ceiling Fan(s)
- Level: First
- Dimensions: 10 x 12
Primary bathroom
- Features: Built-in Features, Dual Sinks, En Suite Bathroom
- Level: First
- Dimensions: 8 x 8
Other
- Features: Built-in Features
- Level: First
- Dimensions: 5 x 3
Kitchen
- Features: Breakfast Bar, Built-in Features, Eat-in Kitchen, Pantry
- Level: First
- Dimensions: 23 x 13
Living room
- Features: Ceiling Fan(s), Fireplace
- Level: First
- Dimensions: 18 x 20
Utility room
- Features: Utility Room
- Level: First
- Dimensions: 6 x 7
Heating
- Central, Electric
Cooling
- Central Air, Electric
Appliances
- Included: Convection Oven, Dryer, Dishwasher, Electric Range, Disposal, Microwave, Refrigerator, Washer
- Laundry: Washer Hookup, Electric Dryer Hookup, Laundry in Utility Room
Features
- Decorative/Designer Lighting Fixtures, Double Vanity, Eat-in Kitchen, High Speed Internet, Open Floorplan, Pantry, Cable TV, Walk-In Closet(s)
- Windows: Window Coverings
- Has basement: No
- Number of fireplaces: 1
- Fireplace features: Living Room, Wood Burning
Interior area
- Total interior livable area: 1,724 sqft
Property
Parking
- Total spaces: 2
- Parking features: Driveway, Garage Faces Front, Garage, Garage Door Opener, Kitchen Level
- Attached garage spaces: 2
- Has uncovered spaces: Yes
Features
- Levels: One
- Stories: 1
- Patio & porch: Front Porch, Patio
- Exterior features: Rain Gutters
- Pool features: None
- Fencing: Wood
Lot
- Size: 6,708 Square Feet
- Features: Corner Lot, Sprinkler System
Details
- Parcel number: 40354792
- Other equipment: Satellite Dish
Construction
Type & style
- Home type: SingleFamily
- Architectural style: Traditional,Detached
- Property subtype: Single Family Residence
Materials
- Foundation: Slab
- Roof: Composition
Condition
- Year built: 2004
Utilities & green energy
- Sewer: Public Sewer
- Water: Public
- Utilities for property: Sewer Available, Separate Meters, Underground Utilities, Water Available, Cable Available
Community & HOA
Community
- Features: Curbs, Sidewalks
- Security: Security System Leased, Security System, Carbon Monoxide Detector(s), Fire Alarm
- Subdivision: Mallard Cove
HOA
- Has HOA: No
Location
- Region: Fort Worth
Financial & listing details
- Tax assessed value: $338,656
- Annual tax amount: $6,711
- Date on market: 4/11/2025
- Cumulative days on market: 8 days
- Listing terms: Cash,Conventional,FHA,VA Loan
- Exclusions: Drapes
Price history
| Date | Event | Price |
|---|---|---|
| 5/21/2025 | Sold | -- |
Source: NTREIS #20880511 Report a problem | ||
| 4/26/2025 | Pending sale | $325,000$189/sqft |
Source: NTREIS #20880511 Report a problem | ||
| 4/19/2025 | Contingent | $325,000$189/sqft |
Source: NTREIS #20880511 Report a problem | ||
| 4/13/2025 | Listed for sale | $325,000-9.7%$189/sqft |
Source: NTREIS #20880511 Report a problem | ||
| 8/19/2024 | Listing removed | -- |
Source: NTREIS #20619296 Report a problem | ||
| 5/28/2024 | Price change | $359,900-2.7%$209/sqft |
Source: NTREIS #20619296 Report a problem | ||
| 5/16/2024 | Listed for sale | $369,900+80.4%$215/sqft |
Source: NTREIS #20619296 Report a problem | ||
| 5/9/2018 | Sold | -- |
Source: Agent Provided Report a problem | ||
| 5/1/2018 | Pending sale | $205,000$119/sqft |
Source: Keller Williams Realty Dallas Metro North #13820870 Report a problem | ||
| 4/19/2018 | Listed for sale | $205,000$119/sqft |
Source: Keller Williams Realty Dallas Metro North #13820870 Report a problem | ||
Public tax history
| Year | Property taxes | Tax assessment |
|---|---|---|
| 2025 | $5,084 +1.3% | $338,656 |
| 2024 | $5,019 +8.8% | $338,656 +0.4% |
| 2023 | $4,613 -17% | $337,215 +27.5% |
| 2022 | $5,561 +3.5% | $264,411 +17.7% |
| 2021 | $5,375 +4.2% | $224,704 +5.9% |
| 2020 | $5,160 +10% | $212,237 +5.8% |
| 2019 | $4,689 -0.3% | $200,602 +11.5% |
| 2018 | $4,705 -0.6% | $179,924 +5.9% |
| 2017 | $4,732 +8.7% | $169,933 +10.6% |
| 2016 | $4,354 +18.5% | $153,702 +18.7% |
| 2015 | $3,676 | $129,500 |
| 2014 | $3,676 | $129,500 +3.4% |
| 2013 | -- | $125,200 -1.5% |
| 2012 | -- | $127,100 |
| 2011 | -- | $127,100 -2.5% |
| 2010 | -- | $130,400 +1.6% |
| 2009 | -- | $128,300 |
| 2008 | -- | $128,300 -4.1% |
| 2007 | -- | $133,800 |
| 2006 | -- | $133,800 +9.2% |
| 2005 | -- | $122,500 +504.9% |
| 2004 | -- | $20,250 |
Find assessor info on the county website
Neighborhood: Mallard Cove
Nearby homes
- $310,0003 bd2 ba1.8k sqft7228 Decoy Ln, Fort Worth, TX 76120Off Market
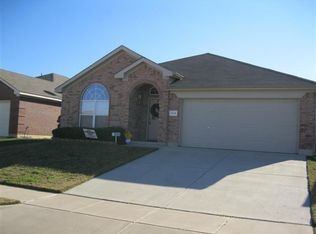
- $298,6003 bd2 ba1.6k sqft7232 Decoy Ln, Fort Worth, TX 76120Off Market

- $319,4003 bd2 ba1.8k sqft7225 Specklebelly Ln, Fort Worth, TX 76120Off Market
- $328,0004 bd2 ba1.8k sqft317 Shadow Grass Ave, Fort Worth, TX 76120Off Market

- $287,8003 bd2 ba1.5k sqft313 Shadow Grass Ave, Fort Worth, TX 76120Off Market
- $310,0003 bd2 ba1.5k sqft7229 Specklebelly Ln, Fort Worth, TX 76120Off Market
- $292,6003 bd2 ba1.5k sqft321 Shadow Grass Ave, Fort Worth, TX 76120Off Market
- $328,6004 bd3 ba1.9k sqft7236 Decoy Ln, Fort Worth, TX 76120Off Market
Nearby schools
GreatSchools rating
- 5/10Lowery Road Elementary SchoolGrades: PK-5Distance: 1.2 mi
- 4/10Jean McClung Middle SchoolGrades: 6-8Distance: 3.7 mi
- 2/10Eastern Hills High SchoolGrades: 9-12Distance: 3.2 mi
Schools provided by the listing agent
- Elementary: Loweryrd
- Middle: Handley
- High: Eastern Hills
- District: Fort Worth ISD
Source: NTREIS. This data may not be complete. We recommend contacting the local school district to confirm school assignments for this home.
Get a cash offer in 3 minutes
Find out how much your home could sell for in as little as 3 minutes with a no-obligation cash offer.
Estimated market value
$319,800
Get a cash offer in 3 minutes
Find out how much your home could sell for in as little as 3 minutes with a no-obligation cash offer.
Estimated market value
$319,800
- Texas
- Tarrant County
- Fort Worth
- 76120
- Mallard Cove
- 7224 Decoy Ln
