Welcome to this beautiful Belton home offering the perfect blend of comfort, space, and privacy! Featuring 3 bedrooms and 3 full bathrooms, this home also offers a versatile finished lower level with the potential for a 4th bedroom, home office, workout space, or additional living area. The spacious living room welcomes you with soaring ceilings and an open, inviting feel, while the primary suite offers a relaxing retreat complete with a jetted tub.
Step outside and discover one of the home's standout features—a huge, private backyard that backs to peaceful greenspace and a community pond, creating a serene setting with no immediate homes behind you. The sprawling patio provides plenty of room for outdoor entertaining, grilling, relaxing, or enjoying beautiful evenings with family and friends. With generous living space, a flexible floor plan, and an exceptional backyard setting, this home offers the privacy and lifestyle you've been looking for. Come see all that 7224 E 163rd Terrace has to offer!
Show for backups
$320,000
7224 E 163rd Ter, Belton, MO 64012
3beds
1,562sqft
Single Family Residence
Built in 2005
9,757 Square Feet Lot
$-- Zestimate®
$205/sqft
$8/mo HOA
What's special
Huge private backyardFlexible floor planGenerous living spaceJetted tubVersatile finished lower levelExceptional backyard settingOpen inviting feel
- 22 days
- 652
- 53
Likely to sell faster than
Zillow last checked:
Listing updated:
Listed by:
Timothy Krabiel 816-985-6460,
Keller Williams Southland
Source: Heartland MLS as distributed by MLS GRID,MLS#: 2637062
Facts & features
Interior
Bedrooms & bathrooms
- Bedrooms: 3
- Bathrooms: 3
- Full bathrooms: 3
Bedroom 1
- Features: All Carpet
- Level: Main
- Dimensions: 12 x 13
Bedroom 2
- Features: All Carpet
- Level: Main
- Dimensions: 12 x 13
Bedroom 3
- Features: All Carpet
- Level: Main
- Dimensions: 13 x 15
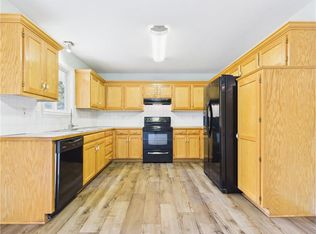
Kitchen
- Level: Main
- Dimensions: 14 x 15
Living room
- Features: Ceramic Tiles
- Level: Main
- Dimensions: 15 x 18
Heating
- Natural Gas
Cooling
- Electric
Appliances
- Included: Dishwasher, Disposal, Microwave, Refrigerator, Free-Standing Electric Oven, Washer
- Laundry: Bedroom Level, Laundry Room
Features
- Ceiling Fan(s), Kitchen Island, Stained Cabinets
- Flooring: Carpet, Ceramic Tile, Wood
- Windows: Thermal Windows
- Basement: Basement BR,Interior Entry
- Number of fireplaces: 1
- Fireplace features: Living Room
Interior area
- Total structure area: 1,562
- Total interior livable area: 1,562 sqft
- Finished area above ground: 1,362
- Finished area below ground: 200
Property
Parking
- Total spaces: 2
- Parking features: Attached, Garage Door Opener, Garage Faces Front
- Attached garage spaces: 2
Features
- Patio & porch: Deck, Patio
Lot
- Size: 9,757 Square Feet
- Features: City Lot
Details
- Parcel number: 2353052
Construction
Type & style
- Home type: SingleFamily
- Architectural style: Traditional
- Property subtype: Single Family Residence
Materials
- Wood Siding
- Roof: Composition
Condition
- Year built: 2005
Utilities & green energy
- Sewer: Public Sewer
- Water: Public
Community & HOA
Community
- Security: Security System
- Subdivision: Richmond Park
HOA
- Has HOA: Yes
- Services included: Management
- HOA fee: $100 annually
- HOA name: Richmond Park Homeowners Association
Location
- Region: Belton
Financial & listing details
- Price per square foot: $205/sqft
- Tax assessed value: $193,660
- Annual tax amount: $2,715
- Date on market: 8/15/2026
- Listing terms: Cash,Conventional,FHA,VA Loan
- Ownership: Private
- Road surface type: Paved
Estimated market value
Not available
Estimated sales range
Not available
Not available
Price history
| Date | Event | Price |
|---|---|---|
| 8/21/2026 | Contingent | $320,000$205/sqft |
Source:  Heartland MLS as distributed by MLS GRID #2637062 Report a problem Heartland MLS as distributed by MLS GRID #2637062 Report a problem | ||
| 8/15/2026 | Listed for sale | $320,000$205/sqft |
Source: Heartland MLS as distributed by MLS GRID #2637062 Report a problem | ||
| 10/17/2005 | Sold | -- |
Source: Agent Provided Report a problem | ||
Public tax history
| Year | Property taxes | Tax assessment |
|---|---|---|
| 2025 | $3,021 +12.3% | $36,800 +13.2% |
| 2024 | $2,690 +0.2% | $32,510 |
| 2023 | $2,683 +11.4% | $32,510 +12.4% |
| 2022 | $2,408 | $28,920 |
| 2021 | $2,408 | $28,920 +2% |
| 2020 | -- | $28,340 |
| 2019 | -- | $28,340 +11.8% |
| 2018 | $2,060 | $25,340 |
| 2017 | $2,060 +6.7% | $25,340 +7.3% |
| 2016 | $1,931 | $23,610 |
| 2015 | $1,931 -0.3% | $23,610 |
| 2014 | $1,938 | $23,610 |
| 2013 | $1,938 | $23,610 -0.5% |
| 2011 | -- | $23,720 |
| 2010 | -- | $23,720 |
| 2009 | -- | $23,720 |
Find assessor info on the county website
Monthly payment
Est. payment
Payment breakdown
Explore the cost of this home by adjusting the details. Changes won't be saved.Climate risks
Neighborhood: 64012
Nearby schools
Schools provided by the listing agent
- Elementary: Kentucky Trail
- Middle: Belton
- High: Belton
Source: Heartland MLS as distributed by MLS GRID. This data may not be complete. We recommend contacting the local school district to confirm school assignments for this home.
Similar homes
- $324,9994 bd3 ba1.7k sqft16407 Harris Ave, Belton, MO 64012For Sale
 MLS ID #2635650, Michelle Reeves, RE/MAX Elite, REALTORS. Heartland MLS as distributed by MLS GRID
 - $314,9503 bd2 ba1.9k sqft16912 E 170th Ct, Belton, MO 64012For Sale
 MLS ID #2632486, Tim Seibold, Coldwell Banker Regan Realtors. Heartland MLS as distributed by MLS GRID
 - $325,0003 bd2 ba1.7k sqft404 Blue Grass Dr, Raymore, MO 64083For Sale
 MLS ID #2634042, Lonnie Branson, Keller Williams Southland. Heartland MLS as distributed by MLS GRID
 - $255,0003 bd2 ba1.5k sqft8204 E 189th St, Belton, MO 64012For Sale
 MLS ID #2637715, Fidelity RE Group, Keller Williams KC North. Heartland MLS as distributed by MLS GRID
