Skip main navigation
Pending
  • $295,000

    7224 E 78th St, Tulsa, OK 74133

    3beds
    1,871sqft
    : 
    Loading
    Get pre-qualified
    Single Family Residence
    Built in 1980
    9,365 Square Feet Lot
    $295,400 Zestimate®
    $158/sqft
    $-- HOA

    What's special

    Established landscapingThoughtful updatesUnique architectural detailsPrivate primary suiteMature treesExceptional curb appealRich hardwood floors
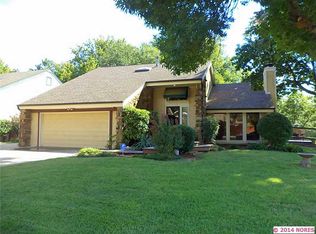
    Discover the timeless charm of this beautifully maintained mid-century split-level home, where unique architectural details and thoughtful updates come together seamlessly. Vaulted ceilings, rich hardwood floors, new carpet, new paint, and a stunning see-through fireplace that creates a warm, inviting living spaces filled with character. The living room is bathed in natural light from oversized double-hung windows, while the kitchen showcases distinctive Spanish tile that perfectly complements the home's mid-century design. Upstairs, the private primary suite offers a peaceful retreat complete with its own balcony overlooking the serene backyard that backs to a greenbelt. Outside, mature trees and established landscaping provide natural beauty and exceptional curb appeal. Blending classic architecture with everyday comfort, this one-of-a-kind home is full of character and ready to be enjoyed.
    16 days
    |
    1,739
    |
    191
    |

    Likely to sell faster than

    Zillow last checked:

    Listing updated:

    Listed by:

    Kyla Calhoun 918-408-1071,

    Keller Williams Preferred

    Source: MLS Technology, Inc.,MLS#: 2623454MLS LogoOriginating MLS: MLS Technology

      Facts & features

      Interior

      Bedrooms & bathrooms
      • Bedrooms: 3
      • Bathrooms: 2
      • Full bathrooms: 2
      Primary bedroom
      • Description: Master Bedroom,Private Bath,Separate Closets,Walk-in Closet
      • Level: Second
      Bedroom
      • Description: Bedroom,
      • Level: First
      Bedroom
      • Description: Bedroom,
      • Level: First
      Primary bathroom
      • Description: Master Bath,Full Bath
      • Level: Second
      Bathroom
      • Description: Hall Bath,Full Bath
      • Level: First
      Bonus room
      • Description: Additional Room,Attic
      • Level: Second
      Dining room
      • Description: Dining Room,Formal
      • Level: First
      Kitchen
      • Description: Kitchen,Eat-In
      • Level: First
      Living room
      • Description: Living Room,Fireplace,Great Room
      • Level: First
      Utility room
      • Description: Utility Room,Garage
      • Level: First
      Heating
      • Central, Gas
      Cooling
      • Central Air
      Appliances
      • Included: Dishwasher, Gas Water Heater, Microwave, Oven, Range
      • Laundry: Washer Hookup
      Features
      • Attic, Granite Counters, High Ceilings, High Speed Internet, Vaulted Ceiling(s), Wired for Data, Ceiling Fan(s), Gas Oven Connection
      • Flooring: Carpet, Tile, Wood
      • Windows: Vinyl, Insulated Windows
      • Basement: None
      • Number of fireplaces: 1
      • Fireplace features: Glass Doors, Gas Starter
      Interior area
      • Total structure area: 1,871
      • Total interior livable area: 1,871 sqft
      Video & virtual tour

      Property

      Parking
      • Total spaces: 2
      • Parking features: Attached, Garage
      • Attached garage spaces: 2
      Features
      • Levels: Two
      • Stories: 2
      • Patio & porch: Balcony
      • Exterior features: Concrete Driveway, Sprinkler/Irrigation, Rain Gutters
      • Pool features: None
      • Fencing: Partial
      Lot
      • Size: 9,365 Square Feet
      • Features: Greenbelt
      Details
      • Additional structures: None
      • Parcel number: 77290831160680

      Construction

      Type & style
      • Home type: SingleFamily
      • Architectural style: Contemporary
      • Property subtype: Single Family Residence
      Materials
      • Brick, Wood Frame
      • Foundation: Slab
      • Roof: Asphalt,Fiberglass
      Condition
      • Year built: 1980

      Utilities & green energy

      • Sewer: Public Sewer
      • Water: Public
      • Utilities for property: Electricity Available, Natural Gas Available, Phone Available, Water Available
      Green energy
      • Energy efficient items: Windows

      Community & HOA

      Community
      • Features: Gutter(s)
      • Security: No Safety Shelter
      • Subdivision: Sweetbriar East Ext
      HOA
      • Has HOA: No
      Location
      • Region: Tulsa

      Financial & listing details

      • Price per square foot: $158/sqft
      • Tax assessed value: $175,297
      • Annual tax amount: $2,637
      • Date on market: 7/2/2026
      • Cumulative days on market: 16 days
      • Listing terms: Conventional,FHA,VA Loan

        Estimated market value

        $295,400

        $281,000 - $310,000

        $1,724/mo

        Price history

        DateEventPrice
        7/6/2026Pending sale$295,000$158/sqft
        Source: MLS Technology, Inc. #2623454 Report a problem
        7/2/2026Listed for sale$295,000+71.9%$158/sqft
        Source: MLS Technology, Inc. #2623454 Report a problem
        6/23/2017Sold$171,650-1.9%$92/sqft
        Source: MLS Technology, Inc. #1716843 Report a problem
        5/27/2017Listed for sale$175,000$94/sqft
        Source: Coldwell Banker Select #1716843 Report a problem
        5/27/2017Pending sale$175,000$94/sqft
        Source: Coldwell Banker Select #1716843 Report a problem
        5/15/2017Listed for sale$175,000$94/sqft
        Source: Coldwell Banker Select #1716843 Report a problem

        Public tax history

        YearProperty taxesTax assessment
        2025$2,637 +9.4%$19,283 +5%
        2024$2,410 +14.3%$18,365 +11.4%
        2023$2,109 -4%$16,490
        2022$2,197 -1.3%$16,490 -5.7%
        2021$2,225 +1.5%$17,490
        2020$2,193 -3.4%$17,490
        2019$2,270 +0%$17,490 +6.1%
        2018$2,270 +0.2%$16,490 +10.5%
        2017$2,265 +23.8%$14,926 +2.6%
        2016$1,829 $14,541 -2.6%
        2015$1,829 +2.1%$14,926 +8.9%
        2014$1,791 $13,706
        2013-- $13,706
        2012-- $13,706
        2011-- $13,706
        2010-- $13,706
        2009-- $13,706
        2008-- $13,706
        2007-- $13,706 +3%
        2006-- $13,310 +3%
        2005-- $12,925 +0.8%
        2004$1,487 $12,818 +5%
        2003-- $12,209 +5%
        2002-- $11,627
        2001-- $11,627
        2000-- $11,627
        Find assessor info on the county website

        Monthly payment

        Est. payment

        Payment breakdown

        Explore the cost of this home by adjusting the details. Changes won't be saved.
        All calculations are estimates and provided by Zillow, Inc. for informational purposes only. Actual amounts may vary.
        HOA fees may include property taxes on listings classified as Co-Ops. Contact the listing agent and/or owner for fee details.
        Mortgage interest rates are dependent on a number of factors, including credit score, down payment, and repayment length. Interest rate data provided by Zillow Group Marketplace, Inc. as of 1/1/1970 from various mortgage lenders with which we have lead or other similar arrangements; the Estimated Payment is an average of those rates.
        See how much you could borrow to make a competitive offer.

        Climate risks

        Neighborhood: 74133

        Getting around

        38 / 100
        Car-Dependent
        23 / 100
        Minimal Transit
        44 / 100
        Somewhat Bikeable

        Nearby schools

        GreatSchools rating
        Schools provided by the listing agent
        • Elementary: Darnaby
        • Middle: Union
        • High: Union
        • District: Union - Sch Dist (9)

        Source: MLS Technology, Inc.. This data may not be complete. We recommend contacting the local school district to confirm school assignments for this home.

        A local agent can set up tours, give advice and negotiate with sellers.

        Browse local experts

        Similar homes