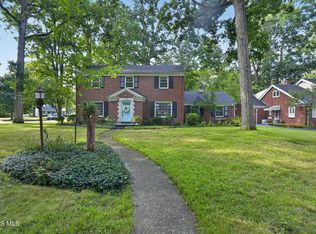
Welcome home to this 4-bedroom, 2 full and 2 half bath home in desirable Deerfield Forest! Situated on a quiet cul-de-sac on a spacious .49-acre lot, this move-in ready property is loaded with upgrades and amenities. The well-appointed kitchen features stainless steel appliances and opens to comfortable living spaces perfect for everyday living and entertaining. Car enthusiasts and hobbyists will love the heated and air conditioned 4-car garage with epoxy flooring, abundant storage, and a walk-in attic providing even more storage space. The finished basement offers additional living space for family and guests. Step outside to your private backyard oasis featuring a fenced yard, beautiful gunite pool with a built-in hot tub, covered porch, and plenty of room for entertaining. Additional updates include a new roof (2021) and new patio doors. This home truly has it all - space, storage, and exceptional amenities in a fantastic location!
For sale
Price cut: $10K (8/17)
$399,900
7224 Lilac Ct, Holland, OH 43528
4beds
2,287sqft
Single Family Residence
Built in 1995
0.49 Acres Lot
$394,300 Zestimate®
$175/sqft
$4/mo HOA
What's special
- 17 days |
- 2,228 |
- 172 |
Likely to sell faster than
Zillow last checked:
Listing updated:
Listed by:
Gina Michele Graf 419-344-0521,
RE/MAX Preferred Associates
Source: NORIS,MLS#: 10011534
Facts & features
Interior
Bedrooms & bathrooms
- Bedrooms: 4
- Bathrooms: 4
- Full bathrooms: 2
- 1/2 bathrooms: 2
Bedroom 2
- Level: Upper
- Dimensions: 18 x 12
Bedroom 3
- Level: Upper
- Dimensions: 13 x 11
Bedroom 4
- Level: Upper
- Dimensions: 12 x 10
Other
- Level: Upper
- Dimensions: 17 x 14
Bonus room
- Level: Lower
- Dimensions: 10 x 11
Dining room
- Level: Main
- Dimensions: 12 x 11
Family room
- Level: Main
- Dimensions: 17 x 14
Kitchen
- Level: Main
- Dimensions: 21 x 10
Other
- Description: Rec Room
- Level: Lower
- Dimensions: 13 x 13
Heating
- Forced Air, Natural Gas
Cooling
- Ceiling Fan(s), Central Air
Appliances
- Included: Dishwasher, Ice Maker, Microwave, Water Heater, Disposal, Gas Range, Gas Range Connection, Humidifier, Refrigerator
- Laundry: Electric Dryer Hookup, Main Level, Sink, Washer Hookup
Features
- Eat-in Kitchen, Primary Bathroom
- Flooring: Carpet, Laminate
- Doors: Sliding Doors
- Basement: Partial
- Number of fireplaces: 1
- Fireplace features: Family Room, Gas
- Common walls with other units/homes: No Common Walls
Interior area
- Total structure area: 2,287
- Total interior livable area: 2,287 sqft
- Finished area below ground: 482
Video & virtual tour
Property
Parking
- Total spaces: 4
- Parking features: Concrete, Attached Garage, Basement, Driveway, Heated Garage
- Garage spaces: 4
- Has uncovered spaces: Yes
Features
- Patio & porch: Wrap Around Porch, Rear Patio, Covered Patio, Front Porch
- Has private pool: Yes
- Pool features: Diving Board, Fenced, Heated, In Ground, Pool/Spa Combo
- Fencing: Full,Privacy,Split Rail
Lot
- Size: 0.49 Acres
- Dimensions: 44 x irreg
- Features: Cul-De-Sac, Landscaped
Details
- Additional structures: Pergola
- Parcel number: 6563431
- Other equipment: Irrigation Equipment
Construction
Type & style
- Home type: SingleFamily
- Architectural style: Traditional
- Property subtype: Single Family Residence
Materials
- Brick, Vinyl Siding
- Foundation: Crawl Space, Other
- Roof: Shingle
Condition
- New construction: No
- Year built: 1995
Utilities & green energy
- Electric: Circuit Breakers
- Sewer: Sanitary Sewer
- Water: Public
- Utilities for property: Electricity Connected, Natural Gas Connected, Sewer Connected, Water Connected
Community & HOA
Community
- Features: Sidewalks, Street Lights
- Security: Security System, Smoke Detector(s)
- Subdivision: Deerfield Forest
HOA
- Has HOA: Yes
- Services included: Other
- HOA fee: $50 annually
Location
- Region: Holland
Financial & listing details
- Price per square foot: $175/sqft
- Tax assessed value: $401,000
- Annual tax amount: $8,795
- Date on market: 8/9/2026
- Listing terms: Cash,Conventional,FHA,VA Loan
- Electric utility on property: Yes
Estimated market value
$394,300
$375,000 - $414,000
$2,575/mo
Price history
| Date | Event | Price |
|---|---|---|
| 8/17/2026 | Price change | $399,900-2.4%$175/sqft |
Source: NORIS #10011534 Report a problem | ||
| 8/9/2026 | Listed for sale | $409,900+20.6%$179/sqft |
Source: NORIS #10011534 Report a problem | ||
| 9/23/2021 | Sold | $340,000$149/sqft |
Source: NORIS #6075549 Report a problem | ||
| 9/21/2021 | Listed for sale | $340,000$149/sqft |
Source:  Danberry Realtors #6075549 Report a problem Danberry Realtors #6075549 Report a problem | ||
| 9/3/2021 | Pending sale | $340,000$149/sqft |
Source: Danberry Realtors #6075549 Report a problem | ||
| 9/2/2021 | Listing removed | -- |
Source: Danberry Realtors Report a problem | ||
| 8/31/2021 | Pending sale | $340,000$149/sqft |
Source: Danberry Realtors #6075549 Report a problem | ||
| 8/27/2021 | Listed for sale | $340,000+760.8%$149/sqft |
Source: Danberry Realtors #6075549 Report a problem | ||
| 7/1/2010 | Sold | $39,500-82.4%$17/sqft |
Source: Public Record Report a problem | ||
| 4/19/2007 | Sold | $225,000+51.5%$98/sqft |
Source: Public Record Report a problem | ||
| 7/8/1997 | Sold | $148,500$65/sqft |
Source: Public Record Report a problem | ||
Public tax history
| Year | Property taxes | Tax assessment |
|---|---|---|
| 2025 | $8,795 +2.9% | $140,350 |
| 2024 | $8,548 +25% | $140,350 +43.5% |
| 2023 | $6,839 +0.1% | $97,790 |
| 2022 | $6,833 +6.3% | $97,790 |
| 2021 | $6,426 +6.7% | $97,790 +17.8% |
| 2020 | $6,020 +104.7% | $82,985 |
| 2019 | $2,941 -49.3% | $82,985 |
| 2018 | $5,796 +11.1% | $82,985 +21.3% |
| 2017 | $5,215 -0.9% | $68,425 -65% |
| 2016 | $5,263 +0.2% | $195,500 |
| 2015 | $5,253 +13.6% | $195,500 +197.2% |
| 2014 | $4,624 | $65,770 |
| 2013 | $4,624 +8.5% | $65,770 |
| 2012 | $4,262 +7% | $65,770 +4.1% |
| 2011 | $3,981 +1.5% | $63,180 |
| 2010 | $3,921 +6.4% | $63,180 |
| 2009 | $3,685 -6% | $63,180 -13% |
| 2008 | $3,920 +4.7% | $72,590 |
| 2007 | $3,745 +1.5% | $72,590 |
| 2006 | $3,689 -31.6% | $72,590 -2.7% |
| 2004 | $5,390 +55.9% | $74,620 |
| 2003 | $3,458 +4.1% | $74,620 +11% |
| 2002 | $3,321 +3.6% | $67,240 |
| 2001 | $3,206 -48.3% | $67,240 |
| 2000 | $6,200 | $67,240 |
Find assessor info on the county website
Monthly payment
Est. payment
Payment breakdown
Explore the cost of this home by adjusting the details. Changes won't be saved.Climate risks
Neighborhood: 43528
Nearby schools
GreatSchools rating
- 4/10Dorr Street Elementary SchoolGrades: PK-3Distance: 1.1 mi
- 8/10Springfield Middle SchoolGrades: 6-8Distance: 1.7 mi
- 4/10Springfield High SchoolGrades: 9-12Distance: 1.6 mi
Schools provided by the listing agent
- Elementary: Dorr
- Middle: Springfield
- High: Springfield
Source: NORIS. This data may not be complete. We recommend contacting the local school district to confirm school assignments for this home.
- $328,6003 bd2 ba1.7k sqft7218 Lilac Ct, Holland, OH 43528Off Market
- $340,6003 bd2 ba2.1k sqft7230 Lilac Ct, Holland, OH 43528Off Market
- $271,0003 bd2 ba1.7k sqft7215 Hill Ave, Holland, OH 43528Off Market
- $391,6004 bd2 ba2.2k sqft7223 Hill Ave, Holland, OH 43528Off Market
- $350,0003 bd3 ba2.5k sqft7238 Lilac Ct, Holland, OH 43528Sold
- $363,6004 bd2 ba2.1k sqft25 Deerfield Dr, Holland, OH 43528Off Market
- $438,2004 bd3 ba2.2k sqft7205 Hill Ave, Holland, OH 43528Off Market
- $336,8004 bd2 ba1.9k sqft7217 Lilac Ct, Holland, OH 43528Off Market
A local agent can set up tours, give advice and negotiate with sellers.
A local lender can help you make sure your offer is ready when you are.
Similar homes
- $374,9004 bd4 ba2.5k sqft7255 Apache Trl, Holland, OH 43528For Sale
 MLS ID #10011063, Joel Jones, EXP Realty, LLC. NORIS
 - $449,9004 bd3 ba2.8k sqft712 Whisperlake Rd, Holland, OH 43528For Sale
 MLS ID #10012001, Gerald Poindexter, Key Realty LTD. NORIS
 - $416,9995 bd3 ba2.7k sqft28 N Centennial Rd, Holland, OH 43528For Sale
 MLS ID #10008827, Bradley Garris, Howard Hanna. NORIS
 - $395,0004 bd3 ba2.4k sqft4525 Granville Ct, Toledo, OH 43615For Sale
 MLS ID #10012309, Jim Loss, Loss Realty Group. NORIS
 - $575,0004 bd4 ba3k sqft630 Anastasia Ct, Holland, OH 43528For SaleMLS ID #10011256, Stacey Erard, RE/MAX Preferred Associates. NORIS
- $299,0003 bd2 ba1.2k sqft10660 Frankfort Rd, Holland, OH 43528For SaleMLS ID #10012010, Nicholas Huscroft, Chosen Real Estate Group. NORIS
- $400,0005 bd3 ba2k sqft6044 Indian Trl, Sylvania, OH 43560For SaleMLS ID #10011559, Jim Trampevski, The Real T Company. NORIS
- $419,9004 bd3 ba2.9k sqft4341 Tamworth Rd, Sylvania, OH 43560For SaleMLS ID #10011714, Kelly Creech, RE/MAX Preferred Associates. NORIS
- $399,9003 bd3 ba2k sqft3948 Bridgecreek Blvd, Sylvania, OH 43560For SaleMLS ID #10011418, Joseph D. Mathias, RE/MAX Preferred Associates. NORIS
- $389,7004 bd4 ba2.5k sqft8127 Silverstone Dr, Waterville, OH 43566For SaleMLS ID #10011879, Travis Kaufman, Key Realty LTD. NORIS
- $355,0003 bd3 ba2.2k sqft3733 Rye Hill Ln, Sylvania, OH 43560For SaleMLS ID #10011640, Catherine Wheeler, The Danberry Co.. NORIS
- $399,9004 bd3 ba2k sqft3817 Bridgecreek Blvd, Sylvania, OH 43560For SaleMLS ID #10008816, Katrina T Birr, The Danberry Co. NORIS
- $415,0004 bd3 ba2.5k sqft27262 Fort Meigs Rd, Perrysburg, OH 43551For SaleMLS ID #10011578, Kam Warner, Keller Williams Citywide. NORIS
- $350,0004 bd3 ba1.9k sqft12531 Shaffer Rd, Swanton, OH 43558For SaleMLS ID #10011883, Bradley S Myers, Howard Hanna. NORIS
- $549,9992 bd2 ba2k sqft7913 N Shoreline Dr, Holland, OH 43528For Sale By Owner
- $305,0004 bd2 ba1.9k sqft6012 Greenacre Rd, Toledo, OH 43615For SaleMLS ID #10012121, Lisa Marie Palmer, Serenity Realty LLC. NORIS
- $399,9003 bd4 ba2.6k sqft4550 Eddington Ct, Toledo, OH 43615For SaleMLS ID #10008870, Daniel H Effler, Effler Schmitt Co. NORIS
- $379,9004 bd4 ba2.9k sqft3700 W Bancroft St, Toledo, OH 43606For SaleMLS ID #10010252, Daniel H Effler, Effler Schmitt Co. NORIS
- $469,0004 bd3 ba3.2k sqft2573 Wimbledon Park Blvd, Toledo, OH 43617For SaleMLS ID #10011761, John Phlipot, Key Realty. NORIS
- $389,0004 bd3 ba2.5k sqft354 Sunfish Ln, Temperance, MI 48182For Sale
 MLS ID #50218367, Jennifer MacLeod, Wiens And Roth Real Estate - Lambertville. MiRealSource
