Welcome to 7224 Lillie — a stunning, custom-built home loaded with upgrades and custom details throughout. From the moment you walk in, you’ll see the quality craftsmanship and thoughtful design that make this home truly one of a kind. The spacious, open-concept layout features a designer kitchen with a 36” cooktop, extra-long island, soft-close cabinets, under-cabinet lighting, and premium finishes throughout. The wood-look ceramic tile flooring adds warmth and elegance while offering easy maintenance. Plantation shutters and upscale fixtures give this home a polished and timeless feel. The living area features a direct vent gas log fireplace, perfect for cozy evenings. Step outside to enjoy an incredible outdoor kitchen and patio area with a built-in island, fireplace, and surround sound, creating the perfect space for entertaining or relaxing. The extra-wide driveway allows plenty of room for larger vehicles and additional parking. This home is truly one of a kind.
Sold
Price Unknown
7224 Lillie Dr, Denham Springs, LA 70706
4beds
3,018sqft
Single Family Residence, Residential
Built in 2021
0.31 Acres Lot
$595,800 Zestimate®
$--/sqft
$3,022 Estimated rent
Home value
$595,800
$530,000 - $667,000
$3,022/mo
Zestimate® history
Owner options
List your home for rent
$3,022/mo
Rent Zestimate®
Find your next renter with Zillow Rental Manager. Plus, with online applications, you can quickly screen prospective tenants – for free.
$3,022/mo
Rent Zestimate®
Refinance and save
$200/mo
Est. payment
Refinancing to a lower rate could help reduce your monthly payments and save thousands over the life of the loan.
$200/mo
Est. payment
Explore your selling options
Work with a Zillow partner agent
Leverage their expertise and Zillow's premium Showcase listings to get your home seen by more buyers.
Get startedList with your own agent
Get your home in front of millions of buyers by listing it on Zillow.
Learn how to do itSell it yourself
Take full control of how buyers see your home on Zillow by listing For Sale by Owner (FSBO).
List your homeWhat's special
Plantation shuttersExtra-wide drivewayPremium finishesUnder-cabinet lightingSoft-close cabinetsSpacious open-concept layoutDesigner kitchen
Zillow last checked:
Listing updated:
Listed by:
Bethany Grubbs,
Covington & Associates Real Estate, LLC
Bought with:
Mackenzie Rivet, 995707217
Crystal Bonin Realty
Source: ROAM MLS,MLS#: 2025019214
Facts & features
Interior
Bedrooms & bathrooms
- Bedrooms: 4
- Bathrooms: 3
- Full bathrooms: 2
- Partial bathrooms: 1
Rooms
- Room types: Bedroom, Primary Bedroom, Kitchen, Living Room
Primary bedroom
- Features: En Suite Bath, Ceiling Fan(s)
- Level: First
- Area: 263.49
- Width: 15.4
Bedroom 1
- Level: First
- Area: 154.35
- Width: 10.5
Bedroom 2
- Level: First
- Area: 153.9
- Width: 11.4
Primary bathroom
- Features: Double Vanity, Walk-In Closet(s), Separate Shower, Soaking Tub
Kitchen
- Features: Stone Counters, Kitchen Island, Pantry
- Level: First
- Area: 403.85
Living room
- Level: First
- Area: 479.4
Heating
- 2 or More Units Heat
Cooling
- Multi Units, Ceiling Fan(s)
Appliances
- Included: Ice Maker, Gas Cooktop, Dishwasher, Disposal, Ice Machine, Microwave, Range/Oven
- Laundry: Electric Dryer Hookup, Inside
Features
- Built-in Features, Beamed Ceilings, Crown Molding, See Remarks
- Flooring: Ceramic Tile
- Windows: Window Treatments
- Has fireplace: Yes
- Fireplace features: Outside, Gas Log
Interior area
- Total structure area: 4,767
- Total interior livable area: 3,018 sqft
Property
Parking
- Total spaces: 5
- Parking features: 2 Cars Park, 3 Cars Park, Garage Door Opener
Features
- Stories: 1
- Patio & porch: Covered
- Exterior features: Outdoor Grill, Outdoor Speakers, Outdoor Kitchen, Lighting
- Fencing: Wood
Lot
- Size: 0.31 Acres
- Dimensions: 91 x 141 x 95 x 145
- Features: Landscaped
Details
- Special conditions: Standard
- Other equipment: Generator
Construction
Type & style
- Home type: SingleFamily
- Architectural style: Traditional
- Property subtype: Single Family Residence, Residential
Materials
- Brick Siding, Brick
- Foundation: Slab
- Roof: Shingle
Condition
- New construction: No
- Year built: 2021
Details
- Builder name: Azalea Custom Homes, Inc.
Utilities & green energy
- Gas: City/Parish
- Sewer: Public Sewer
- Water: Public
Community & HOA
Community
- Security: Security System, Smoke Detector(s)
- Subdivision: Plainview Ridge
HOA
- Has HOA: Yes
- HOA fee: $200 annually
Location
- Region: Denham Springs
Financial & listing details
- Date on market: 10/17/2025
- Listing terms: Cash,Conventional,FHA,FMHA/Rural Dev,VA Loan
Price history
| Date | Event | Price |
|---|---|---|
| 12/18/2025 | Sold | -- |
Source:  ROAM MLS #2025019214 Report a problem ROAM MLS #2025019214 Report a problem | ||
| 11/17/2025 | Pending sale | $599,000$198/sqft |
Source: ROAM MLS #2025019214 Report a problem | ||
| 10/17/2025 | Listed for sale | $599,000$198/sqft |
Source: ROAM MLS #2025019214 Report a problem | ||
Public tax history
Tax history is unavailable.
Neighborhood: 70706
Nearby homes
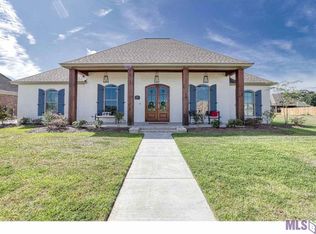
- $395,9004 bd3 ba2k sqft7276 Effie Dr, Denham Springs, LA 70706Off Market
- $--0.266 AcresLOT 89 Effie Dr, Denham Springs, LA 70706Off Market
- $403,6104 bd3 ba2.2k sqft7244 Effie Dr, Denham Springs, LA 70706Off Market

- $435,500-- bd-- ba2.1k sqft7259 Bessie Dr, Denham Springs, LA 70706Off Market
- $515,700-- bd-- ba2.3k sqft7267 Bessie Dr, Denham Springs, LA 70706Off Market
- $--0.26 AcresLOT 88 Effie Dr, Denham Springs, LA 70706Sold
- $527,2004 bd3 ba2.8k sqft7267 Effie Dr, Denham Springs, LA 70706Off Market
- $--4 bd3 ba2k sqft7251 Effie Dr, Denham Springs, LA 70706Sold
Nearby schools
GreatSchools rating
- 10/10South Live Oak Elementary SchoolGrades: PK-4Distance: 1.7 mi
- 7/10Live Oak Junior HighGrades: 7-8Distance: 2.1 mi
- 9/10Live Oak High SchoolGrades: 9-12Distance: 3.1 mi
Schools provided by the listing agent
- District: Livingston Parish
Source: ROAM MLS. This data may not be complete. We recommend contacting the local school district to confirm school assignments for this home.
Get a cash offer in 3 minutes
Find out how much your home could sell for in as little as 3 minutes with a no-obligation cash offer.
Estimated market value
$595,800
Get a cash offer in 3 minutes
Find out how much your home could sell for in as little as 3 minutes with a no-obligation cash offer.
Estimated market value
$595,800
- Louisiana
- Livingston Parish
- Denham Springs
- 70706
- 7224 Lillie Dr
Nearby cities
Nearby zip codes
Other Denham Springs Topics
