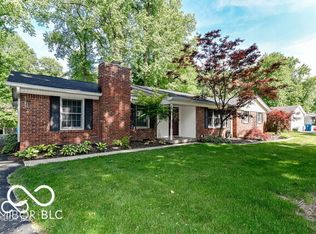
Location, location, location! This single-family residence is ready to welcome you home and offers an inviting promise of comfortable living. This property presents an exciting opportunity to create a personalized haven. Spacious Family Room w/dbl sided frplc, Eat-in Kitchen w/center island and dining area great for entertaining. This home features three bdrms, providing ample space for rest and rejuvenation. Envision each bedroom as a personal sanctuary, designed to reflect individual styles and needs. The 1,864 sqft of living area offers a canvas for creating memorable moments, from peaceful mornings to lively gatherings. Endless possibilities for outdoor enjoyment and creative landscaping. Imagine transforming this generous space into a private retreat, perfect for relaxation and recreation. Conveniently located to Glendale, Castleton, Carmel, and all the amenities Indianapolis has to offer. Make an offer today!
Sold
$349,500
7224 N Tuxedo St, Indianapolis, IN 46240
3beds
1,864sqft
Residential, Single Family Residence
Built in 1960
0.38 Acres Lot
$352,800 Zestimate®
$188/sqft
$2,106 Estimated rent
Home value
$352,800
$325,000 - $381,000
$2,106/mo
Zestimate® history
Owner options
List your home for rent
$2,106/mo
Rent Zestimate®
Find your next renter with Zillow Rental Manager. Plus, with online applications, you can quickly screen prospective tenants – for free.
$2,106/mo
Rent Zestimate®
Refinance and save
$2,161/mo
Est. payment
Refinancing to a lower rate could help reduce your monthly payments and save thousands over the life of the loan.
$2,161/mo
Est. payment
Explore your selling options
Work with a Zillow partner agent
Leverage their expertise and Zillow's premium Showcase listings to get your home seen by more buyers.
Get startedList with your own agent
Get your home in front of millions of buyers by listing it on Zillow.
Learn how to do itSell it yourself
Take full control of how buyers see your home on Zillow by listing For Sale by Owner (FSBO).
List your homeWhat's special
Dining areaDbl sided frplcThree bdrmsSpacious family roomCreative landscapingEat-in kitchenCenter island
Zillow last checked:
Listing updated:
Listed by:
Laura Bonner 317-362-9993,
RE/MAX At The Crossing
Bought with:
Non-BLC Member
MIBOR REALTOR® Association
Source: MIBOR as distributed by MLS GRID,MLS#: 22048009
Facts & features
Interior
Bedrooms & bathrooms
- Bedrooms: 3
- Bathrooms: 2
- Full bathrooms: 2
- Main level bathrooms: 2
- Main level bedrooms: 3
Primary bedroom
- Level: Main
- Area: 143 Square Feet
- Dimensions: 13x11
Bedroom 2
- Level: Main
- Area: 220 Square Feet
- Dimensions: 20x11
Bedroom 3
- Level: Main
- Area: 117 Square Feet
- Dimensions: 13x09
Dining room
- Level: Main
- Area: 120 Square Feet
- Dimensions: 12x10
Family room
- Level: Main
- Area: 156 Square Feet
- Dimensions: 13x12
Kitchen
- Level: Main
- Area: 192 Square Feet
- Dimensions: 16x12
Living room
- Level: Main
- Area: 224 Square Feet
- Dimensions: 16x14
Mud room
- Features: Tile-Ceramic
- Level: Main
- Area: 189 Square Feet
- Dimensions: 21x09
Play room
- Level: Main
- Area: 90 Square Feet
- Dimensions: 10x09
Heating
- Forced Air, Natural Gas
Cooling
- Central Air
Appliances
- Included: Electric Cooktop, Dishwasher, Gas Water Heater, MicroHood, Oven, Refrigerator, Water Softener Owned
- Laundry: Main Level
Features
- Breakfast Bar, Kitchen Island, Entrance Foyer, Ceiling Fan(s), Hardwood Floors, Eat-in Kitchen
- Flooring: Hardwood
- Windows: WoodWorkStain/Painted
- Has basement: No
- Number of fireplaces: 1
- Fireplace features: Double Sided, Dining Room, Family Room, Wood Burning
Interior area
- Total structure area: 1,864
- Total interior livable area: 1,864 sqft
Property
Parking
- Total spaces: 2
- Parking features: Attached
- Attached garage spaces: 2
- Details: Garage Parking Other(Finished Garage)
Features
- Levels: One
- Stories: 1
- Patio & porch: Covered, Patio
Lot
- Size: 0.38 Acres
- Features: Street Lights, Mature Trees, Trees-Small (Under 20 Ft)
Details
- Additional structures: Barn Mini
- Parcel number: 490230110053000800
- Horse amenities: None
Construction
Type & style
- Home type: SingleFamily
- Architectural style: Ranch,Traditional
- Property subtype: Residential, Single Family Residence
Materials
- Brick
- Foundation: Crawl Space
Condition
- New construction: No
- Year built: 1960
Utilities & green energy
- Water: Public
Community & HOA
Community
- Subdivision: Glendale Heights
HOA
- Has HOA: No
Location
- Region: Indianapolis
Financial & listing details
- Price per square foot: $188/sqft
- Tax assessed value: $282,600
- Annual tax amount: $3,142
- Date on market: 6/30/2025
- Cumulative days on market: 37 days
Price history
| Date | Event | Price |
|---|---|---|
| 9/5/2025 | Sold | $349,500-2.9%$188/sqft |
Source:  MIBOR as distributed by MLS GRID #22048009 Report a problem MIBOR as distributed by MLS GRID #22048009 Report a problem | ||
| 8/6/2025 | Pending sale | $359,900$193/sqft |
Source: MIBOR as distributed by MLS GRID #22048009 Report a problem | ||
| 7/11/2025 | Price change | $359,900-2.7%$193/sqft |
Source: MIBOR as distributed by MLS GRID #22048009 Report a problem | ||
| 6/30/2025 | Listed for sale | $369,900+114.4%$198/sqft |
Source: MIBOR as distributed by MLS GRID #22048009 Report a problem | ||
| 3/29/2013 | Sold | $172,500+3.4%$93/sqft |
Source: MIBOR as distributed by MLS GRID #21215279 Report a problem | ||
| 11/24/2009 | Sold | $166,900-1.8%$90/sqft |
Source: MIBOR as distributed by MLS GRID #2948251 Report a problem | ||
| 11/1/2009 | Price change | $169,900-2.9%$91/sqft |
Source: Re/Max At The Crossing #2948251 Report a problem | ||
| 10/1/2009 | Listed for sale | $174,900$94/sqft |
Source: Re/Max At The Crossing #2948251 Report a problem | ||
Public tax history
| Year | Property taxes | Tax assessment |
|---|---|---|
| 2025 | $3,309 +12.5% | $282,600 +8.9% |
| 2024 | $2,941 -6.4% | $259,600 +6.6% |
| 2023 | $3,141 +2.6% | $243,600 +3.5% |
| 2022 | $3,061 +22.3% | $235,400 +2.5% |
| 2021 | $2,503 +13.2% | $229,700 +14.7% |
| 2020 | $2,211 +6.5% | $200,200 +6.2% |
| 2019 | $2,076 +5.3% | $188,500 +3.8% |
| 2018 | $1,972 +5.5% | $181,600 +4.1% |
| 2017 | $1,869 +25% | $174,400 +3.5% |
| 2016 | $1,496 -5.1% | $168,500 +1% |
| 2014 | $1,576 +16.5% | $166,900 +1.9% |
| 2013 | $1,353 | $163,800 +4.5% |
| 2012 | $1,353 | $156,700 +2.7% |
| 2011 | -- | $152,600 -0.1% |
| 2010 | $1,222 +14.8% | $152,700 |
| 2009 | $1,064 | $152,700 +1.3% |
| 2007 | -- | $150,700 -5.5% |
| 2006 | -- | $159,400 +13% |
| 2005 | -- | $141,000 |
| 2004 | -- | $141,000 |
| 2003 | -- | $141,000 +93.4% |
| 2002 | -- | $72,900 +200% |
| 2001 | -- | $24,300 |
| 2000 | -- | $24,300 |
Find assessor info on the county website
Neighborhood: Clearwater
Nearby homes
- $292,3003 bd1 ba1.8k sqft7234 N Tuxedo St, Indianapolis, IN 46240Off Market
- $314,6003 bd2 ba1.6k sqft7214 N Tuxedo St, Indianapolis, IN 46240Off Market
- $283,3003 bd1 ba1.4k sqft7225 N Dearborn St, Indianapolis, IN 46240Off Market
- $360,0003 bd2 ba1.4k sqft7225 N Tuxedo St, Indianapolis, IN 46240Sold
- $345,1003 bd3 ba2k sqft7237 N Dearborn St, Indianapolis, IN 46240Off Market
- $310,5003 bd2 ba1.5k sqft7244 N Tuxedo St, Indianapolis, IN 46240Sold
- $256,9003 bd0 ba1.4k sqft7217 N Tuxedo St, Indianapolis, IN 46240Off Market
- $368,0003 bd2 ba1.6k sqft7204 N Tuxedo St, Indianapolis, IN 46240Off Market
Nearby schools
GreatSchools rating
- 7/10Clearwater Elementary SchoolGrades: K-5Distance: 0.8 mi
- 6/10Eastwood Middle SchoolGrades: 6-8Distance: 1.5 mi
- 7/10North Central High SchoolGrades: 9-12Distance: 2 mi
Get a cash offer in 3 minutes
Find out how much your home could sell for in as little as 3 minutes with a no-obligation cash offer.
Estimated market value
$352,800
Get a cash offer in 3 minutes
Find out how much your home could sell for in as little as 3 minutes with a no-obligation cash offer.
Estimated market value
$352,800
- Indiana
- Marion County
- Indianapolis
- 46240
- Clearwater
- 7224 N Tuxedo St
Nearby cities
Nearby neighborhoods
Nearby zip codes
Other Indianapolis Topics
