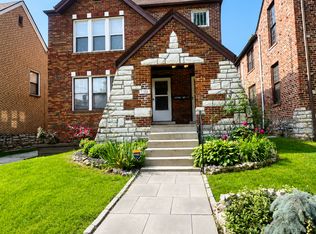
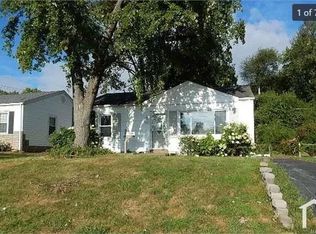
Charming Tudor 3BR/2BA 2nd floor Apartment in University City Prime Location Near Wash U & The Loop!
Please Note:
Photos shown are of the first-floor unit. The available unit is on the second floor, which has carpeted bedrooms and minor decor differences.
Welcome to one of University City's most desirable tree-lined avenues! This spacious 3-bedroom, 2-bathroom second floor apartment features an authentic English Tudor design with beautiful architectural archways, gleaming hardwood floors, and timeless plaster millwork throughout.
Enjoy an updated kitchen with newer appliances and a cozy breakfast nook, plus large formal spaces including a gracious living room with fireplace and a welcoming formal foyer. Gorgeous windows throughout the home fill each room with natural light and showcase the surrounding mature trees and charming streetscape.
Location, Location, Location!
Just a short walk to Clayton, The Loop, Washington University, and nearby parks, this home offers convenience, comfort, and classic elegance all in one.
Preference will be given to qualified applicants based on move-in date.
Application Requirements:
No prior evictions
No serious criminal offenses
Minimum combined income of 3x the monthly rent
Renters insurance required
$50 admin fee due at move-in
Required monthly utility fee cover the cost of water, trash, sewer and gas services. Electricity is required to be in tenants name.
Additional Perks:
Owner responsible for outdoor maintenance
One garage space included per unit
No smoking inside the unit
12 month lease
No smoking in unit
No evictions
No serious criminal background
3x rent in income
12 month lease
No smoking in unit
No evictions
No serious criminal background
3x rent in income
Utilities not included
Apartment for rent
Accepts Zillow applications
$2,499/moFees may apply
7224 Pershing Ave, # A, Saint Louis, MO 63130
3beds
2,200sqft
Price may not include required fees and charges. Price shown reflects the lease term provided. Learn more|
Apartment
Available now
Cats, dogs OK
Air conditioner, central air
Basement parking
Central, forced air
What's special
Surrounding mature treesCharming streetscapeLarge formal spacesAuthentic english tudor designGleaming hardwood floorsBeautiful architectural archwaysCozy breakfast nook
- 61 days |
- -- |
- -- |
Zillow last checked:
Listing updated:
Travel times
Facts & features
Interior
Bedrooms & bathrooms
- Bedrooms: 3
- Bathrooms: 2
- Full bathrooms: 2
Heating
- Central, Forced Air
Cooling
- Air Conditioner, Central Air
Appliances
- Included: Dishwasher, Freezer, Microwave Oven, Oven, Refrigerator
Features
- Storage
- Flooring: Carpet, Hardwood, Tile
Interior area
- Total interior livable area: 2,200 sqft
Property
Parking
- Parking features: Basement, On Street, Storage
- Details: Contact manager
Features
- Patio & porch: Patio
- Exterior features: Storage
Lot
- Features: Back Yard
Details
- Additional structures: Storage
Construction
Type & style
- Home type: Apartment
- Property subtype: Apartment
Building
Management
- Pets allowed: Yes
Community & HOA
HOA
- Amenities included: Landscaping, Storage
Location
- Region: Saint Louis
Financial & listing details
- Lease term: 1 Year
Nearby apartments for rent


Price history
| Date | Event | Price |
|---|---|---|
| 7/12/2026 | Price change | $2,499-10.7%$1/sqft |
Source: Zillow Rentals Report a problem | ||
| 5/25/2026 | Listed for rent | $2,799$1/sqft |
Source: Zillow Rentals Report a problem | ||
Neighborhood: 63130
Nearby schools
GreatSchools rating
- 6/10Flynn Park Elementary SchoolGrades: K-5Distance: 0.1 mi
- 3/10Brittany WoodsGrades: 6-8Distance: 1.7 mi
- 3/10University City Sr. High SchoolGrades: 9-12Distance: 0.9 mi