Skip main navigation
Sold
Street View
  • $315,000

    7224 S East St, Indianapolis, IN 46227

    3beds
    2,622sqft
    Residential, Single Family Residence
    Built in 1955
    0.98 Acres Lot
    $316,400 Zestimate®
    $120/sqft
    $1,792 Estimated rent

    Home value

    $316,400

    $301,000 - $332,000

    $1,792/mo

    Zestimate® history
    Loading
    Loading...

    Owner options

    List your home for rent

    $1,792/mo

    Rent Zestimate®

    Find your next renter with Zillow Rental Manager. Plus, with online applications, you can quickly screen prospective tenants – for free.

    Learn more

    $1,792/mo

    Rent Zestimate®

    Refinance and save

    $1,976/mo

    Est. payment

    Refinancing to a lower rate could help reduce your monthly payments and save thousands over the life of the loan.

    See today's rates

    $1,976/mo

    Est. payment

    Explore your selling options

    Work with a Zillow partner agent

    Leverage their expertise and Zillow's premium Showcase listings to get your home seen by more buyers.

    Get started

    List with your own agent

    Get your home in front of millions of buyers by listing it on Zillow.

    Learn how to do it

    Sell it yourself

    Take full control of how buyers see your home on Zillow by listing For Sale by Owner (FSBO).

    List your home

    What's special

    Modern finishesNearly a full acreNatural lightLarge back deckNewer appliancesUpdated lightingPrivate tree-lined yard
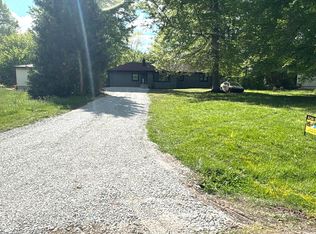
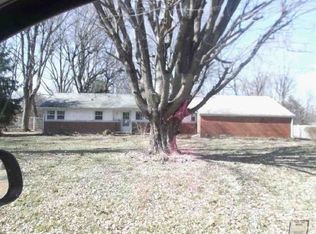
    Welcome to a home that offers space, privacy, and tons of new updates. This 3 bed, 1 bath home with a 2-car garage sits on nearly a full acre, giving you room to spread out both inside and out. From the moment you walk in, you'll notice the character-newly refinished original hardwood floors, natural light, and a layout that feels warm and inviting. The kitchen has been updated with quartz countertops, modern finishes, and newer appliances, while updated lighting and fresh paint throughout the home make it truly move-in ready. Downstairs, the full basement offers incredible flexibility-whether you're envisioning a home gym, second living space, workshop, or additional storage. Step outside and you'll find what truly sets this home apart. A large back deck overlooks a private, tree-lined yard-perfect for hosting friends around a fire, enjoying quiet mornings, or simply taking in the peaceful setting. Major improvements have already been taken care of, including a newer roof and gutters, updated windows and sliding glass door, improved drainage with regrading and buried downspouts, and a fireplace adds both warmth and character. Located just 15 minutes from both downtown Indianapolis and downtown Greenwood, with quick access to I-465, you get the best of both worlds-peaceful, spacious living with easy access to everything the city has to offer.

    Zillow last checked:

    Listing updated:

    Listed by:

    Ian DeFelice 812-677-7618,

    @properties

    Bought with:

    Nathan Baurley

    T&H Realty Services, Inc.

    Source: MIBOR as distributed by MLS GRID,MLS#: 22092980MLS Logo

    Facts & features

    Interior

    Bedrooms & bathrooms
    • Bedrooms: 3
    • Bathrooms: 1
    • Full bathrooms: 1
    • Main level bathrooms: 1
    • Main level bedrooms: 3
    Primary bedroom
    • Level: Main
    • Area: 143 Square Feet
    • Dimensions: 13x11
    Bedroom 2
    • Level: Main
    • Area: 110 Square Feet
    • Dimensions: 11x10
    Bedroom 3
    • Level: Main
    • Area: 132 Square Feet
    • Dimensions: 12x11
    Breakfast room
    • Level: Main
    • Area: 88 Square Feet
    • Dimensions: 11x08
    Great room
    • Level: Main
    • Area: 308 Square Feet
    • Dimensions: 22x14
    Kitchen
    • Level: Main
    • Area: 104 Square Feet
    • Dimensions: 13x08
    Heating
    • Forced Air, Oil
    Cooling
    • Central Air
    Appliances
    • Included: Dishwasher, Dryer, Disposal, Electric Oven, Refrigerator, Washer, MicroHood, Electric Water Heater, Microwave, Water Heater
    • Laundry: In Basement
    Features
    • Basement: Full,Unfinished,Interior Entry
    • Number of fireplaces: 1
    • Fireplace features: Family Room, Wood Burning, Masonry, Living Room
    Interior area
    • Total structure area: 2,622
    • Total interior livable area: 2,622 sqft
    • Finished area below ground: 0

    Property

    Parking
    • Total spaces: 2
    • Parking features: Attached, Garage Door Opener
    • Attached garage spaces: 2
    Features
    • Levels: One
    • Stories: 1
    • Patio & porch: Deck
    • Exterior features: Fire Pit
    • Fencing: Fenced,Full
    Lot
    • Size: 0.98 Acres
    Details
    • Parcel number: 491413127003000500
    • Horse amenities: None

    Construction

    Type & style
    • Home type: SingleFamily
    • Architectural style: Ranch
    • Property subtype: Residential, Single Family Residence
    Materials
    • Brick
    • Foundation: Block
    Condition
    • New construction: No
    • Year built: 1955

    Utilities & green energy

    • Water: Public

    Community & HOA

    Community
    • Subdivision: No Subdivision
    HOA
    • Has HOA: No
    Location
    • Region: Indianapolis

    Financial & listing details

    • Price per square foot: $120/sqft
    • Tax assessed value: $286,400
    • Annual tax amount: $3,224
    • Date on market: 4/10/2026
    • Cumulative days on market: 7 days

    Price history

    DateEventPrice
    5/18/2026Sold$315,000$120/sqft
    Source: MIBOR as distributed by MLS GRID #22092980 Report a problem
    4/18/2026Pending sale$315,000$120/sqft
    Source: MIBOR as distributed by MLS GRID #22092980 Report a problem
    4/10/2026Listed for sale$315,000+25.3%$120/sqft
    Source: MIBOR as distributed by MLS GRID #22092980 Report a problem
    7/5/2022Sold$251,377+0.6%$96/sqft
    Source: MIBOR as distributed by MLS GRID #21856134 Report a problem
    6/1/2022Pending sale$249,900$95/sqft
    Source: MIBOR as distributed by MLS GRID #21856134 Report a problem
    5/27/2022Listed for sale$249,900$95/sqft
    Source: MIBOR as distributed by MLS GRID #21856134 Report a problem
    5/23/2022Pending sale$249,900$95/sqft
    Source: MIBOR as distributed by MLS GRID #21856134 Report a problem
    5/20/2022Listed for sale$249,900+82.4%$95/sqft
    Source: MIBOR as distributed by MLS GRID #21856134 Report a problem
    12/4/2017Sold$137,000+14.2%$52/sqft
    Source: Public Record Report a problem
    6/15/2016Sold$120,000+0.1%$46/sqft
    Source: MIBOR as distributed by MLS GRID #21407047 Report a problem
    4/8/2016Price change$119,900+3.5%$46/sqft
    Source: DAVID BRENTON'S TEAM #21407047 Report a problem
    3/29/2016Listed for sale$115,900$44/sqft
    Source: DAVID BRENTON'S TEAM #21407047 Report a problem

    Public tax history

    YearProperty taxesTax assessment
    2025$3,225 +4.3%$286,400 +13.3%
    2024$3,093 +8.5%$252,700 +3.1%
    2023$2,851 +21.2%$245,100 +10.2%
    2022$2,353 +4.3%$222,500 +22.1%
    2021$2,256 +8.3%$182,200 +4.5%
    2020$2,084 +4.4%$174,300 +8.2%
    2019$1,995 +4.8%$161,100 +3.1%
    2018$1,904 +1.7%$156,200 +6.2%
    2017$1,871 +8.6%$147,100 +5.5%
    2016$1,722 +9.1%$139,400 +4%
    2014$1,578 +7.5%$134,100 +6.2%
    2013$1,468 $126,300 +1.2%
    2012$1,468 $124,800 +0.2%
    2011-- $124,500 -21.2%
    2010$1,580 +54.4%$158,000 +26.9%
    2009$1,023 $124,500 -6%
    2007-- $132,400 +0.2%
    2006-- $132,200 +8.7%
    2005-- $121,600
    2004-- $121,600
    2003-- $121,600 +126%
    2002-- $53,800 +200.1%
    2001-- $17,930
    2000-- $17,930
    Find assessor info on the county website

    Neighborhood: Linden Wood

    Nearby schools

    GreatSchools rating
    Get a cash offer in 3 minutes
    Find out how much your home could sell for in as little as 3 minutes with a no-obligation cash offer.
    Estimated market value
    $316,400
    Get a cash offer in 3 minutes
    Find out how much your home could sell for in as little as 3 minutes with a no-obligation cash offer.
    Estimated market value
    $316,400