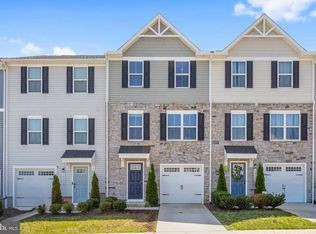
Nestled in a desirable golf course community, this beautifully maintained 3-bedroom, 2.5-bath townhome built in 2022 offers modern living with style, comfort, and convenience. Featuring approximately 1,800 square feet of living space, this home boasts an open-concept floor plan, spacious kitchen with ample cabinetry and counter space, bright dining area, and inviting family room perfect for entertaining. The upper level offers a generous primary suite with private bath and walk-in closet, along with two additional bedrooms and full bath. Additional highlights include a 1-car garage, a beautiful deck, low-maintenance exterior, and convenient access to I-95, shopping, dining, and commuter routes. Enjoy the lifestyle and amenities of golf course community living while being just minutes from everyday conveniences.
For sale
$339,000
7224 Senate Way, Ruther Glen, VA 22546
3beds
1,220sqft
:
Get pre-qualified$2,173/mo
Townhouse
Built in 2022
2,270 Square Feet Lot
$338,600 Zestimate®
$278/sqft
$103/mo HOA
What's special
Open-concept floor planBeautiful deckBright dining areaLow-maintenance exterior
- 72 days |
- 83 |
- 4 |
Zillow last checked:
Listing updated:
Listed by:
Crystal Moore 804-994-4598,
B. Allen Realty 804-347-9819
Source: Bright MLS,MLS#: VACV2010246
Facts & features
Interior
Bedrooms & bathrooms
- Bedrooms: 3
- Bathrooms: 3
- Full bathrooms: 2
- 1/2 bathrooms: 1
Basement
- Area: 0
Heating
- Heat Pump, Electric
Cooling
- Central Air, Electric
Appliances
- Included: Electric Water Heater
Features
- Has basement: No
- Has fireplace: No
Interior area
- Total structure area: 1,220
- Total interior livable area: 1,220 sqft
- Finished area above ground: 1,220
- Finished area below ground: 0
Property
Parking
- Total spaces: 2
- Parking features: Garage Faces Front, Garage Door Opener, Attached, Driveway
- Attached garage spaces: 1
- Uncovered spaces: 1
Accessibility
- Accessibility features: None
Features
- Levels: Three
- Stories: 3
- Pool features: Community
Lot
- Size: 2,270 Square Feet
Details
- Additional structures: Above Grade, Below Grade
- Parcel number: 52G15330
- Zoning: PMUD
- Special conditions: Standard
Construction
Type & style
- Home type: Townhouse
- Architectural style: Colonial
- Property subtype: Townhouse
Materials
- Vinyl Siding
- Foundation: Slab
Condition
- New construction: No
- Year built: 2022
Utilities & green energy
- Sewer: Public Sewer
- Water: Public
Community & HOA
Community
- Subdivision: Pendleton
HOA
- Has HOA: Yes
- HOA fee: $308 quarterly
Location
- Region: Ruther Glen
Financial & listing details
- Price per square foot: $278/sqft
- Tax assessed value: $333,100
- Annual tax amount: $1,732
- Date on market: 5/31/2026
- Listing agreement: Exclusive Right To Sell
- Ownership: Fee Simple
Estimated market value
$338,600
$322,000 - $356,000
$2,178/mo
Price history
| Date | Event | Price |
|---|---|---|
| 8/3/2026 | Listed for sale | $339,000+1.2%$278/sqft |
Source:  Bright MLS #VACV2010246 Report a problem Bright MLS #VACV2010246 Report a problem | ||
| 6/7/2026 | Listing removed | $335,000$275/sqft |
Source: Bright MLS #VACV2010246 Report a problem | ||
| 5/31/2026 | Listed for sale | $335,000+2.4%$275/sqft |
Source: Bright MLS #VACV2010246 Report a problem | ||
| 9/8/2022 | Sold | $327,030$268/sqft |
Source: Public Record Report a problem | ||
Public tax history
| Year | Property taxes | Tax assessment |
|---|---|---|
| 2025 | $1,732 0% | $333,100 +50% |
| 2024 | $1,732 +1.3% | $222,108 |
| 2023 | $1,710 | $222,108 |
Find assessor info on the county website
Monthly payment
Est. payment
Payment breakdown
Explore the cost of this home by adjusting the details. Changes won't be saved.Climate risks
Neighborhood: 22546
Nearby schools
GreatSchools rating
- 7/10Lewis & Clark Elementary SchoolGrades: PK-5Distance: 0.8 mi
- 3/10Caroline Middle SchoolGrades: 6-8Distance: 6 mi
- 3/10Caroline High SchoolGrades: 9-12Distance: 5.8 mi
Schools provided by the listing agent
- District: Caroline County Public Schools
Source: Bright MLS. This data may not be complete. We recommend contacting the local school district to confirm school assignments for this home.
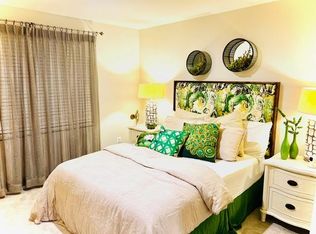
- $335,7003 bd3 ba1.5k sqft7206 Senate Way, Ruther Glen, VA 22546Off Market
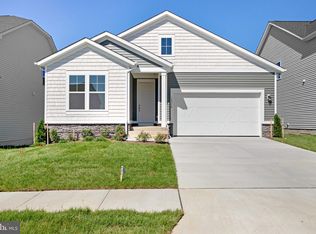
- $539,9994 bd3 ba3.3k sqft18378 Govenor Dr, Ruther Glen, VA 22546Sold
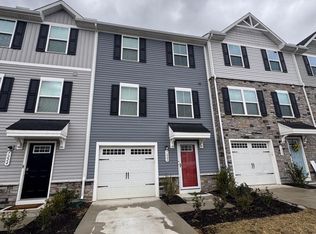
- $335,0003 bd3 ba1.8k sqft7222 Senate Way, Ruther Glen, VA 22546Sold
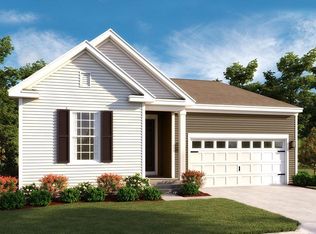
- $445,3453 bd2 ba1.7k sqft7130 State Way, Ruther Glen, VA 22546Sold
- $449,9993 bd3 ba2.1k sqft7124 State Way, Ruther Glen, VA 22546Sold
- $330,0003 bd3 ba1.8k sqft7210 Senate Way, Ruther Glen, VA 22546Sold
- $315,0003 bd3 ba1.2k sqft7233 Statesman Blvd, Ruther Glen, VA 22546Sold
- $465,9993 bd3 ba2.1k sqft18365 Governor Dr, Ruther Glen, VA 22546Sold
A local agent can set up tours, give advice and negotiate with sellers.
A local lender can help you make sure your offer is ready when you are.
Similar homes
- $345,0003 bd3 ba1.2k sqft7220 Senate Way, Ruther Glen, VA 22546For Sale

 MLS ID #VACV2010738, Chris P Jamison, Lee Sherbeyn Real Estate Services & Referrals. Bright MLS
 - $310,0003 bd4 ba1.8k sqft18436 Congressional Cir, Ruther Glen, VA 22546For Sale
 MLS ID #VACV2010790, Tony Hareras, Samson Properties. Bright MLS
 - $335,0003 bd3 ba1.5k sqft18240 Capital Ct, Ruther Glen, VA 22546For Sale
 MLS ID #VACV2010292, Tamika Jackson, CTI Real Estate. Bright MLS
 - $317,0003 bd3 ba1.4k sqft17318 Library Blvd, Ruther Glen, VA 22546For Sale
 MLS ID #2617715, Janice Lyerly, Hometown Realty. CVRMLS
 - $349,9993 bd2 ba1.4k sqft241 Land Or Dr, Ruther Glen, VA 22546For SaleMLS ID #VACV2010548, Matthew Petrey, EXP Realty, LLC. Bright MLS
- $335,0003 bd2 ba1.1k sqft276 Devon Dr, Ruther Glen, VA 22546For SaleMLS ID #VACV2010684, Pam Scavongelli, Samson Properties. Bright MLS
- $345,0003 bd2 ba1.1k sqft234 Land Or Dr, Ruther Glen, VA 22546For SaleMLS ID #VACV2010378, Elizabeth Jones, Nest Realty Fredericksburg. Bright MLS
- $358,9903 bd3 ba1.5k sqft17378 Clark & York Blvd, Ruther Glen, VA 22546New ConstructionBright MLS
- $358,9903 bd3 ba1.5k sqft17380 Clark & York Blvd, Ruther Glen, VA 22546New ConstructionBright MLS
- $358,9903 bd3 ba1.5k sqft17382 Clark & York Blvd, Ruther Glen, VA 22546New ConstructionBright MLS
- $358,9903 bd3 ba1.5k sqft17395 Riverside Dr, Ruther Glen, VA 22546New ConstructionMLS ID #VACV2010526, Victoria Clark, D R Horton Realty of Virginia LLC. Bright MLS
- $375,0002 bd1 ba768 sqft18214 Minor Ln, Ruther Glen, VA 22546For SaleMLS ID #VACV2010784, Pam Lawrence, Hometown Realty Services, Inc.. Bright MLS
- $358,9903 bd3 ba1.5k sqft17393 Riverside Dr, Ruther Glen, VA 22546New ConstructionMLS ID #VACV2010554, Victoria Clark, D R Horton Realty of Virginia LLC. Bright MLS
- $404,9002 bd2 ba1.1k sqft7258 Parchment Cir, Ruther Glen, VA 22546For SaleMLS ID #VACV2010144, Dilara Wentz, Keller Williams Capital Properties. Bright MLS
- $300,0003 bd2 ba1k sqft432 Cornwall Dr, Ruther Glen, VA 22546For SaleMLS ID #VACV2010708, Angela Murray, Berkshire Hathaway HomeServices PenFed Realty. Bright MLS
- $385,0003 bd3 ba1.6k sqft18386 Centennial Cir, Ruther Glen, VA 22546For SaleMLS ID #VACV2010068, Ruth Hernandez, Samson Properties. Bright MLS
- $41,250-- bd-- ba-- sqft115 John Paul Jones Dr, Ruther Glen, VA 22546Sold
- $315,0003 bd2 ba1.3k sqft3 Boston Cv, Ruther Glen, VA 22546For SaleMLS ID #VACV2010230, Holly Perkins, EXP Realty, LLC. Bright MLS
- $310,0003 bd2 ba1.2k sqft733 Canterbury Dr, Ruther Glen, VA 22546For SaleMLS ID #VACV2010364, Vicki Hembrick, Samson Properties. Bright MLS
- $359,200-- bd-- ba-- sqft76 Albertson Ct, Ruther Glen, VA 22546Off Market
