Skip main navigation
Closed
  • $1,455,820

    7224 Severide St Lot 3, Fairview, TN 37062

    5beds
    5,198sqft
    Single Family Residence, Residential
    Built in 2025
    1.19 Acres Lot
    $1,479,300 Zestimate®
    $280/sqft
    $6,459 Estimated rent

    Home value

    $1,479,300

    $1.41M - $1.55M

    $6,459/mo

    Zestimate® history
    Loading
    Loading...

    Owner options

    List your home for rent

    $6,459/mo

    Rent Zestimate®

    Find your next renter with Zillow Rental Manager. Plus, with online applications, you can quickly screen prospective tenants – for free.

    Learn more

    $6,459/mo

    Rent Zestimate®

    Refinance and save

    $6,580/mo

    Est. payment

    Refinancing to a lower rate could help reduce your monthly payments and save thousands over the life of the loan.

    See today's rates

    $6,580/mo

    Est. payment

    Explore your selling options

    Work with a Zillow partner agent

    Leverage their expertise and Zillow's premium Showcase listings to get your home seen by more buyers.

    Get started

    List with your own agent

    Get your home in front of millions of buyers by listing it on Zillow.

    Learn how to do it

    Sell it yourself

    Take full control of how buyers see your home on Zillow by listing For Sale by Owner (FSBO).

    List your home

    What's special

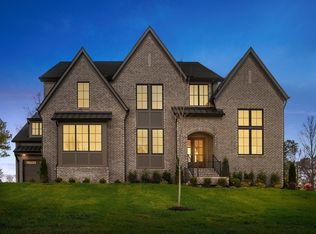
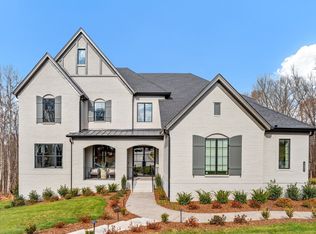

    This ELMSDALE is the epitome of understated elegance at 5 bedrooms and 5.5 bath, this home offers exceptional living spaces and luxurious finishes throughout. Set on a spacious acre homesite, this property combines elegance, comfort, and modern design in a highly desirable neighborhood. As you enter the dramatic two story foyer, you'll be immediately captivated by the soaring ceilings and open flow of the home. The vaulted great room is the perfect gathering space, with large windows that flood the room with natural light while offering views of the expansive backyard. The gourmet kitchen is a chef's dream, featuring high end appliances, a large island, and extensive cabinetry. A true one of a kind with a formal dining room, butler's pantry and optional wine bar adjacent to the expansive guest suite, all located on the main level. The luxury primary suite is a private retreat with vaulted ceilings and optional wood beams, complete with an oversized shower and soaking tub, dual walk in closets, and serene views of the wooded homesite. Each of the bedrooms offers ensuite bathrooms, providing comfort and privacy. The vaulted outdoor living space features an optional gas fireplace to create the backyard of your dreams! This meticulously designed home is built for those that appreciate high-end finishes, ample space, and modern conveniences. Located in a desirable neighborhood, it combines private, tranquil living with incredibly proximity to local amenities such as Bowie Nature Park, Montgomery Bell State Park and Fairview Recreation Center. Bring your imagination and Pinterest board to design the home of your dreams in Fairview's newest estate community. Seller is providing $15,000 in design credits with the use of our preferred lender. Please note, the pictures shown in the listing are of a previously completed model home with optional upgrades. The floorplan is the same, but finishes may differ depending on your preferred design aesthetic.

    Zillow last checked:

    Listing updated:

    Listing Provided by:

    Miranda Rosenbaum 615-712-5990,

    Drees Homes

    Bought with:

    Kelly Ladwig, 346534

    Zeitlin Sotheby's International Realty

    Source: RealTracs MLS as distributed by MLS GRID,MLS#: 2803288MLS Logo

    Facts & features

    Interior

    Bedrooms & bathrooms
    • Bedrooms: 5
    • Bathrooms: 6
    • Full bathrooms: 5
    • 1/2 bathrooms: 1
    • Main level bedrooms: 2
    Bedroom 4
    • Features: Walk-In Closet(s)
    • Level: Walk-In Closet(s)
    • Area: 156 Square Feet
    • Dimensions: 13x12
    Other
    • Features: Office
    • Level: Office
    • Area: 192 Square Feet
    • Dimensions: 16x12
    Recreation room
    • Features: Second Floor
    • Level: Second Floor
    • Area: 357 Square Feet
    • Dimensions: 21x17
    Heating
    • Central, ENERGY STAR Qualified Equipment, Natural Gas
    Cooling
    • Central Air, Electric
    Appliances
    • Included: Electric Oven, Built-In Gas Range, Double Oven, Trash Compactor, Dishwasher, Disposal, Microwave, Stainless Steel Appliance(s)
    • Laundry: Electric Dryer Hookup, Washer Hookup
    Features
    • Ceiling Fan(s), Entrance Foyer, Extra Closets, High Ceilings, Open Floorplan, Pantry, Smart Light(s), Smart Thermostat, Walk-In Closet(s), High Speed Internet
    • Flooring: Carpet, Wood, Tile
    • Basement: None,Crawl Space
    • Number of fireplaces: 2
    • Fireplace features: Family Room, Gas
    Interior area
    • Total structure area: 5,198
    • Total interior livable area: 5,198 sqft
    • Finished area above ground: 5,198

    Property

    Parking
    • Total spaces: 3
    • Parking features: Garage Door Opener, Garage Faces Side, Aggregate
    • Garage spaces: 3
    Accessibility
    • Accessibility features: Accessible Doors, Accessible Hallway(s)
    Features
    • Levels: Two
    • Stories: 2
    • Patio & porch: Patio, Covered
    • Exterior features: Smart Light(s), Smart Lock(s)
    Lot
    • Size: 1.19 Acres
    • Features: Level
    • Topography: Level
    Details
    • Special conditions: Standard
    • Other equipment: Air Purifier

    Construction

    Type & style
    • Home type: SingleFamily
    • Property subtype: Single Family Residence, Residential
    Materials
    • Brick, Fiber Cement
    • Roof: Shingle
    Condition
    • New construction: Yes
    • Year built: 2025

    Utilities & green energy

    • Sewer: Public Sewer
    • Water: Private
    • Utilities for property: Electricity Available, Natural Gas Available, Water Available, Cable Connected

    Community & neighborhood

    Location
    • Region: Fairview
    • Subdivision: Reserves On Chester

    HOA & financial

    HOA
    • Has HOA: Yes
    • HOA fee: Has HOA fee

    Other

    Other facts
    • Available date: 11/30/2025

    Price history

    DateEventPrice
    12/19/2025Sold$1,455,820+7.7%$280/sqft
    Source: RealTracs MLS as distributed by MLS GRID #2803288 Report a problem
    3/12/2025Pending sale$1,352,060$260/sqft
    Source: RealTracs MLS as distributed by MLS GRID #2803288 Report a problem

    Public tax history

    Tax history is unavailable.

    Neighborhood: 37062

    Nearby schools

    GreatSchools rating
    Schools provided by the listing agent
    • Elementary: Westwood Elementary School
    • Middle: Fairview Middle School
    • High: Fairview High School

    Source: RealTracs MLS as distributed by MLS GRID. This data may not be complete. We recommend contacting the local school district to confirm school assignments for this home.

    Get a cash offer in 3 minutes
    Find out how much your home could sell for in as little as 3 minutes with a no-obligation cash offer.
    Estimated market value
    $1,479,300
    Get a cash offer in 3 minutes
    Find out how much your home could sell for in as little as 3 minutes with a no-obligation cash offer.
    Estimated market value
    $1,479,300