"Stunning Townhouse Oasis: Your Dream Home Awaits" PRICED TO SELL QUICK ////This fantastic townhouse is a true gem in an ideal location. With numerous recent upgrades including a NEW ROOF, NEW WINDOWS, NEW SIDING, NEW FLOORING, modern appliances & RENOVATED KITCHEN WITH GRANITE COUNTER TOPS, this home is move-in ready. ///The updated bathroom and new water heater add to the appeal. Enjoy the spacious deck recently stained, perfect for outdoor gatherings, and benefit from assigned parking with additional spaces available. ///The property is conveniently situated near Old Town Alexandria, Kingstowne, and Fort Belvoir, surrounded by parks, bike trails, and recreational amenities. Huntley Meadows Park is practically in your backyard, offering a nature lover's paradise. You'll also appreciate the proximity to Lee District Park, Virginia Hills Swim Club, and the Mount Vernon Bike Trail. ///Abundant shopping and dining options nearby, and just minutes away from Old Town Alexandria, Del Ray, and National Harbor & MUCH MORE... ///Commuting is a breeze with a bus stop just 0.2 miles away and the Huntington Metro Station 3 miles away, providing easy access to The Pentagon, DC, Amazon HQ2, and more. Don't miss this fantastic opportunity – act quickly! Please note, 3rd bedroom in basement is NTC (no window). Laundry hookup also available upstairs. See 3D video tour & property website
Sold for $510,000
$510,000
7224 Stover Dr, Alexandria, VA 22306
3beds
1,866sqft
Townhouse
Built in 1987
1,440 Square Feet Lot
$559,700 Zestimate®
$273/sqft
$3,310 Estimated rent
Home value
$559,700
$532,000 - $588,000
$3,310/mo
Zestimate® history
Owner options
List your home for rent
$3,310/mo
Rent Zestimate®
Find your next renter with Zillow Rental Manager. Plus, with online applications, you can quickly screen prospective tenants – for free.
$3,310/mo
Rent Zestimate®
Refinance and save
$3,387/mo
Est. payment
Refinancing to a lower rate could help reduce your monthly payments and save thousands over the life of the loan.
$3,387/mo
Est. payment
Explore your selling options
Work with a Zillow partner agent
Leverage their expertise and Zillow's premium Showcase listings to get your home seen by more buyers.
Get startedList with your own agent
Get your home in front of millions of buyers by listing it on Zillow.
Learn how to do itSell it yourself
Take full control of how buyers see your home on Zillow by listing For Sale by Owner (FSBO).
List your homeWhat's special
Del rayGranite counter topsFort belvoirUpdated bathroomNew sidingNew windowsMount vernon bike trail
Zillow last checked:
Listing updated:
Listed by:
Ed Torres 703-565-4283,
Samson Properties,
Listing Team: The Redstone Group
Bought with:
Katie Wethman, sp98365193
EXP Realty, LLC
Source: Bright MLS,MLS#: VAFX2153318
Facts & features
Interior
Bedrooms & bathrooms
- Bedrooms: 3
- Bathrooms: 3
- Full bathrooms: 2
- 1/2 bathrooms: 1
- Main level bathrooms: 1
Basement
- Area: 600
Heating
- Forced Air, Natural Gas
Cooling
- Ceiling Fan(s), Central Air, Electric
Appliances
- Included: Microwave, Dishwasher, Disposal, Dryer, Ice Maker, Oven/Range - Gas, Refrigerator, Washer, Water Heater, Gas Water Heater
- Laundry: Has Laundry, Lower Level, Upper Level
Features
- Attic, Breakfast Area, Ceiling Fan(s), Dining Area, Family Room Off Kitchen, Floor Plan - Traditional, Pantry, Walk-In Closet(s)
- Flooring: Wood
- Windows: Double Pane Windows
- Basement: Connecting Stairway,Finished,Improved,Sump Pump
- Number of fireplaces: 1
- Fireplace features: Wood Burning
Interior area
- Total structure area: 1,866
- Total interior livable area: 1,866 sqft
- Finished area above ground: 1,266
- Finished area below ground: 600
Property
Parking
- Total spaces: 1
- Parking features: Assigned, Unassigned, Off Site, Parking Lot, On Street
- Has uncovered spaces: Yes
- Details: Assigned Parking, Assigned Space #: 250
Accessibility
- Accessibility features: None
Features
- Levels: Three
- Stories: 3
- Pool features: None
Lot
- Size: 1,440 Square Feet
Details
- Additional structures: Above Grade, Below Grade
- Parcel number: 0924 06 0250
- Zoning: 150
- Special conditions: Standard
Construction
Type & style
- Home type: Townhouse
- Architectural style: Colonial
- Property subtype: Townhouse
Materials
- Vinyl Siding
- Foundation: Concrete Perimeter
Condition
- New construction: No
- Year built: 1987
Utilities & green energy
- Sewer: Public Sewer
- Water: Public
- Utilities for property: Cable Available, Electricity Available
Community & HOA
Community
- Subdivision: Woodstone
HOA
- Has HOA: Yes
- Amenities included: Basketball Court, Common Grounds, Jogging Path, Tennis Court(s), Tot Lots/Playground
- Services included: Common Area Maintenance, Management, Parking Fee, Road Maintenance, Snow Removal, Trash
- HOA fee: $204 quarterly
- HOA name: WOODSTONE HOMEOWNERS ASSOCIATION
Location
- Region: Alexandria
Financial & listing details
- Price per square foot: $273/sqft
- Tax assessed value: $454,580
- Annual tax amount: $5,130
- Date on market: 11/9/2023
- Listing agreement: Exclusive Right To Sell
- Listing terms: Cash,Conventional,FHA,VA Loan,VHDA
- Ownership: Fee Simple
Price history
| Date | Event | Price |
|---|---|---|
| 12/1/2023 | Sold | $510,000+3%$273/sqft |
Source:  Bright MLS #VAFX2153318 Report a problem Bright MLS #VAFX2153318 Report a problem | ||
| 11/13/2023 | Contingent | $495,000$265/sqft |
Source: Bright MLS #VAFX2153318 Report a problem | ||
| 11/9/2023 | Listed for sale | $495,000+43.5%$265/sqft |
Source: Bright MLS #VAFX2153318 Report a problem | ||
| 6/19/2014 | Sold | $345,000+1.6%$185/sqft |
Source: Public Record Report a problem | ||
| 4/25/2014 | Pending sale | $339,500$182/sqft |
Source: BaumannRealty.com #FX8308330 Report a problem | ||
| 4/4/2014 | Listed for sale | $339,500-12.9%$182/sqft |
Source: BaumannRealty.com #FX8308330 Report a problem | ||
| 8/17/2006 | Sold | $390,000+158.3%$209/sqft |
Source: Public Record Report a problem | ||
| 4/17/2000 | Sold | $151,000+9.4%$81/sqft |
Source: Public Record Report a problem | ||
| 5/28/1998 | Sold | $138,000$74/sqft |
Source: Public Record Report a problem | ||
Public tax history
| Year | Property taxes | Tax assessment |
|---|---|---|
| 2025 | $5,868 +4.2% | $507,590 +4.4% |
| 2024 | $5,634 +9.8% | $486,280 +7% |
| 2023 | $5,130 +4.6% | $454,580 +6% |
| 2022 | $4,905 | $428,940 +10.8% |
| 2021 | -- | $387,090 +7.5% |
| 2020 | $4,262 +2.6% | $360,120 +2.6% |
| 2019 | $4,152 +3.5% | $350,840 +3.5% |
| 2018 | $4,011 +3.1% | $338,880 +1.1% |
| 2017 | $3,890 +0.2% | $335,070 |
| 2016 | $3,882 +7.6% | $335,070 +3.7% |
| 2015 | $3,607 +2.2% | $323,190 +2% |
| 2014 | $3,529 | $316,950 +8.7% |
| 2013 | -- | $291,550 +3.6% |
| 2012 | -- | $281,300 -5.4% |
| 2011 | -- | $297,410 +0.3% |
| 2010 | -- | $296,620 -2.1% |
| 2009 | -- | $302,950 -15.2% |
| 2008 | -- | $357,460 +1.9% |
| 2007 | -- | $350,770 +81% |
| 2003 | -- | $193,765 +21.5% |
| 2002 | -- | $159,425 +15.3% |
| 2001 | -- | $138,320 |
Find assessor info on the county website
Neighborhood: 22306
Nearby homes
- $567,7003 bd4 ba1.9k sqft7226 Stover Dr, Alexandria, VA 22306Off Market
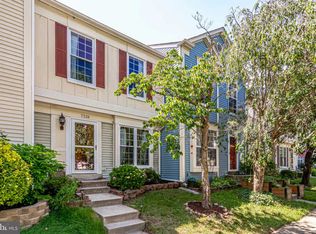
- $501,7002 bd2 ba1.3k sqft7222 Stover Dr, Alexandria, VA 22306Off Market
- $513,8002 bd3 ba1.2k sqft7228 Stover Dr, Alexandria, VA 22306Off Market

- $502,3002 bd2 ba1.3k sqft7220 Stover Dr, Alexandria, VA 22306Off Market
- $501,8002 bd2 ba1.3k sqft7230 Stover Dr, Alexandria, VA 22306Off Market
- $530,9003 bd3 ba1.2k sqft7218 Stover Dr, Alexandria, VA 22306Off Market
- $572,6003 bd4 ba1.8k sqft7232 Stover Dr, Alexandria, VA 22306Off Market
- $525,2003 bd2 ba1.3k sqft7216 Stover Dr, Alexandria, VA 22306Off Market
Nearby schools
GreatSchools rating
- 2/10Groveton Elementary SchoolGrades: PK-6Distance: 0.6 mi
- 5/10Sandburg Middle SchoolGrades: 7-8Distance: 3.1 mi
- 4/10West Potomac High SchoolGrades: 9-12Distance: 1.7 mi
Schools provided by the listing agent
- Elementary: Groveton
- Middle: Sandburg
- High: West Potomac
- District: Fairfax County Public Schools
Source: Bright MLS. This data may not be complete. We recommend contacting the local school district to confirm school assignments for this home.
Get a cash offer in 3 minutes
Find out how much your home could sell for in as little as 3 minutes with a no-obligation cash offer.
Estimated market value
$559,700
Get a cash offer in 3 minutes
Find out how much your home could sell for in as little as 3 minutes with a no-obligation cash offer.
Estimated market value
$559,700
- Virginia
- Fairfax County
- Alexandria
- 22306
- 7224 Stover Dr
Nearby cities
Nearby neighborhoods
Nearby zip codes
Other Alexandria Topics
