Skip main navigation
Closed
  • $350,000

    7224 Trifecta Ct, Harrisburg, NC 28075

    4beds
    1,811sqft
    Single Family Residence
    Built in 2001
    0.18 Acres Lot
    $345,800 Zestimate®
    $193/sqft
    $2,182 Estimated rent

    Home value

    $345,800

    $322,000 - $373,000

    $2,182/mo

    Zestimate® history
    Loading
    Loading...

    Owner options

    List your home for rent

    $2,182/mo

    Rent Zestimate®

    Find your next renter with Zillow Rental Manager. Plus, with online applications, you can quickly screen prospective tenants – for free.

    Learn more

    $2,182/mo

    Rent Zestimate®

    Refinance and save

    $2,142/mo

    Est. payment

    Refinancing to a lower rate could help reduce your monthly payments and save thousands over the life of the loan.

    See today's rates

    $2,142/mo

    Est. payment

    Explore your selling options

    Work with a Zillow partner agent

    Leverage their expertise and Zillow's premium Showcase listings to get your home seen by more buyers.

    Get started

    List with your own agent

    Get your home in front of millions of buyers by listing it on Zillow.

    Learn how to do it

    Sell it yourself

    Take full control of how buyers see your home on Zillow by listing For Sale by Owner (FSBO).

    List your home

    What's special

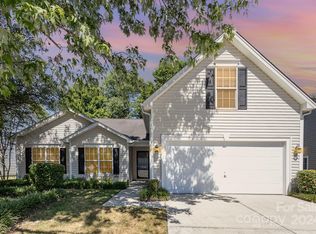
    Ranch-style livingSoaring vaulted ceilingsGenerous kitchenManicured backyardCorner lotDouble-ended cul-de-sacOversized walk-in closet
    10k PRICE REDUCTION!! THIS IS THE REAL DEAL ON THIS FABULOUS HOUSE! This immaculate home sits privately on a corner lot in a double-ended cul-de-sac within desirable Canterfield Estates. Bring your most discerning buyers, this is the epitome of a meticulously maintained, truly move-in-ready home. The floor plan is ideal: ranch-style living with 4 bedrooms & a spacious upstairs bonus/flex room to suit any need. Enjoy a generous kitchen with ample storage, updated countertops, tile flooring, & an adjacent dining area. Soaring vaulted ceilings grace the family room, which opens to a concrete patio, perfect for relaxing or grilling in the manicured backyard. The owner's suite features a vaulted ceiling, oversized walk-in closet, & full bath. Notable updates include Pella windows (2021), furnace & central air (2023), insulated garage, architectural roof (2014), matching storage shed, multiple ceiling fans, & more. The community features a refurbished pool (2025) & is adjacent to 37-acre Pharr Mill Park with trails, a playground, & more! Don't miss this Gem!

    Zillow last checked:

    Listing updated:

    Listed by:

    Cheryl Siegfried cheryl.siegfried@redfin.com,

    Redfin Corporation

    Bought with:

    Teresa Long

    David Hoffman Realty

    Source: Canopy MLS as distributed by MLS GRID,MLS#: 4286933MLS Logo

    Facts & features

    Interior

    Bedrooms & bathrooms
    • Bedrooms: 4
    • Bathrooms: 2
    • Full bathrooms: 2
    • Main level bedrooms: 4
    Primary bedroom
    • Level: Main
    Bedroom s
    • Level: Main
    Bedroom s
    • Level: Main
    Bedroom s
    • Level: Main
    Bathroom full
    • Level: Main
    Bathroom full
    • Level: Main
    Bonus room
    • Level: Upper
    Dining area
    • Level: Main
    Kitchen
    • Level: Main
    Laundry
    • Level: Main
    Living room
    • Level: Main
    Heating
    • Forced Air, Zoned
    Cooling
    • Ceiling Fan(s), Central Air, Zoned
    Appliances
    • Included: Dishwasher, Disposal, Dryer, Electric Range, Exhaust Fan, Gas Water Heater, Microwave, Refrigerator with Ice Maker, Self Cleaning Oven, Washer
    • Laundry: Main Level
    Features
    • Pantry
    • Flooring: Carpet, Linoleum, Tile
    • Windows: Window Treatments
    • Has basement: No
    • Attic: Pull Down Stairs
    Interior area
    • Total structure area: 1,811
    • Total interior livable area: 1,811 sqft
    • Finished area above ground: 1,811
    • Finished area below ground: 0

    Property

    Parking
    • Total spaces: 2
    • Parking features: Driveway, Attached Garage, Garage Door Opener, Keypad Entry, Garage on Main Level
    • Attached garage spaces: 2
    • Has uncovered spaces: Yes
    Features
    • Levels: 1 Story/F.R.O.G.
    • Patio & porch: Patio
    • Exterior features: In-Ground Irrigation
    • Pool features: Community
    Lot
    • Size: 0.18 Acres
    • Dimensions: 65 x 17 x 18 x 36 x 106 x 125
    • Features: Corner Lot, Cul-De-Sac, Wooded
    Details
    • Additional structures: Shed(s)
    • Parcel number: 55270473020000
    • Zoning: RL
    • Special conditions: Standard

    Construction

    Type & style
    • Home type: SingleFamily
    • Property subtype: Single Family Residence
    Materials
    • Vinyl
    • Foundation: Slab
    Condition
    • New construction: No
    • Year built: 2001

    Utilities & green energy

    • Sewer: Public Sewer
    • Water: City
    • Utilities for property: Cable Available, Underground Power Lines

    Community & HOA

    Community
    • Features: Playground, Recreation Area, Sidewalks, Street Lights
    • Security: Carbon Monoxide Detector(s)
    • Subdivision: Canterfield Estates
    HOA
    • Has HOA: Yes
    • HOA fee: $42 monthly
    • HOA name: Cedar Management Group
    • HOA phone: 704-644-8808
    Location
    • Region: Harrisburg
    • Elevation: 1000 Feet

    Financial & listing details

    • Price per square foot: $193/sqft
    • Tax assessed value: $324,430
    • Annual tax amount: $3,199
    • Date on market: 8/22/2025
    • Cumulative days on market: 58 days
    • Listing terms: Cash,Conventional,FHA,VA Loan
    • Road surface type: Concrete, Paved

    Price history

    DateEventPrice
    11/17/2025Sold$350,000+0.3%$193/sqft
    Source: Canopy MLS as distributed by MLS GRID #4286933 Report a problem
    10/9/2025Price change$349,000-2.8%$193/sqft
    Source: Canopy MLS as distributed by MLS GRID #4286933 Report a problem
    8/22/2025Listed for sale$359,000+125.8%$198/sqft
    Source: Canopy MLS as distributed by MLS GRID #4286933 Report a problem
    5/10/2010Sold$159,000-3.6%$88/sqft
    Source: Public Record Report a problem
    2/13/2010Listed for sale$165,000-13.2%$91/sqft
    Source: Allen Tate Company #916508 Report a problem
    2/6/2008Listing removed$190,200$105/sqft
    Source: Owner Report a problem
    7/29/2007Price change$190,200-4.4%$105/sqft
    Source: Owner Report a problem
    6/2/2007Listed for sale$198,900+42.6%$110/sqft
    Source: Owner Report a problem
    2/18/2002Sold$139,500$77/sqft
    Source: Public Record Report a problem

    Public tax history

    YearProperty taxesTax assessment
    2025$3,199 $324,430
    2024$3,199 +34.3%$324,430 +60%
    2023$2,382 $202,750
    2022$2,382 +7.3%$202,750
    2021$2,220 +27.1%$202,750 +27.1%
    2019$1,746 $159,490
    2018-- $159,490
    2017-- $159,490 +12.2%
    2016$1,579 $142,180
    2015$1,579 +58.6%$142,180
    2014$995 $142,180
    2013-- $142,180
    2012-- $142,180 -11%
    2011-- $159,700
    2010-- $159,700
    2009-- $159,700 +0.8%
    2008-- $158,500 +12%
    2007-- $141,510
    2006-- $141,510
    2005-- $141,510
    2004-- $141,510 +6.8%
    2003-- $132,540
    2002-- $132,540
    Find assessor info on the county website

    Neighborhood: Canterfield Estates

    Nearby schools

    GreatSchools rating
    Schools provided by the listing agent
    • Elementary: Patriots
    • Middle: Roberta Road
    • High: Jay M. Robinson

    Source: Canopy MLS as distributed by MLS GRID. This data may not be complete. We recommend contacting the local school district to confirm school assignments for this home.

    Get a cash offer in 3 minutes
    Find out how much your home could sell for in as little as 3 minutes with a no-obligation cash offer.
    Estimated market value
    $345,800
    Get a cash offer in 3 minutes
    Find out how much your home could sell for in as little as 3 minutes with a no-obligation cash offer.
    Estimated market value
    $345,800