TURNKEY OPTION - Welcome to this meticulously kept, stunning property boasting almost 3,000 sq ft of luxurious living space, designed for comfort & elegance. Nestled in a tranquil neighborhood, this exceptional home features a private yard complete with a sparkling heated saltwater pool & soothing hot tub...perfect for outdoor relaxing & entertaining. Step inside to discover the luxurious master ensuite downstairs featuring a spacious sitting area, coffered ceilings, double crown molding & generous walk-in closets. View the exceptional gourmet kitchen equipped with gas range, double oven, exquisite cabinet bump-ups, stainless steel appliances & a full ceramic tile backsplash with decorative insert. The dark cabinetry with glass inserts & pull-outs adds a touch of sophistication. This home is designed for ultimate comfort, featuring two zoned AC units for optimal climate control & high ceilings that create an airy & spacious atmosphere. A captivating marble staircase adds elegance to the interior & leads to a private retreat upstairs where you'll find a loft & inviting ensuite bedroom, perfect for accommodating family & guests with ease.
Additional features of this remarkable home include hurricane impact windows for peace of mind & a unique side load garage with built in cabinets & keyless entry for added accessibility.
With all modern conveniences & stylish fixtures throughout, this home truly has it all. Don't miss your opportunity to experience unparalleled luxury & the perfect blend of indoor & outdoor living.
Mizner Falls is a 55+ development, privately gated & boasts a host of resort style amenities. The Clubhouse features a fitness center, card rooms, manager on-site, activity center, library, pool table, entertainment room, heated pool with hot tub, pool table & many clubs.
Schedule your private tour today and step into the lifestyle you've always dreamed of!
All furnishings, art and decor are negotiable.
Sold for $625,000
$625,000
7224 Veneto Drive, Boynton Beach, FL 33437
3beds
2,873sqft
Single Family Residence
Built in 2002
8,064 Square Feet Lot
$631,100 Zestimate®
$218/sqft
$4,736 Estimated rent
Home value
$631,100
$562,000 - $713,000
$4,736/mo
Zestimate® history
Owner options
List your home for rent
$4,736/mo
Rent Zestimate®
Find your next renter with Zillow Rental Manager. Plus, with online applications, you can quickly screen prospective tenants – for free.
$4,736/mo
Rent Zestimate®
Refinance and save
$4,881/mo
Est. payment
Refinancing to a lower rate could help reduce your monthly payments and save thousands over the life of the loan.
$4,881/mo
Est. payment
Explore your selling options
Work with a Zillow partner agent
Leverage their expertise and Zillow's premium Showcase listings to get your home seen by more buyers.
Get startedList with your own agent
Get your home in front of millions of buyers by listing it on Zillow.
Learn how to do itSell it yourself
Take full control of how buyers see your home on Zillow by listing For Sale by Owner (FSBO).
List your homeWhat's special
Zillow last checked:
Listing updated:
Listed by:
Linda Carlton 561-209-8900,
Berkshire Hathaway Florida Realty
Bought with:
Linda Carlton, 699025
Berkshire Hathaway Florida Realty
Source: BeachesMLS,MLS#: R11038552 Originating MLS: BeachesMLS
Originating MLS: BeachesMLSFacts & features
Interior
Bedrooms & bathrooms
- Bedrooms: 3
- Bathrooms: 4
- Full bathrooms: 3
- 1/2 bathrooms: 1
- Main level bathrooms: 2
- Main level bedrooms: 2
Primary bedroom
- Level: Main
- Area: 350
- Dimensions: 25 X 14
Primary bedroom
- Level: Main
- Area: 350
- Dimensions: 25 X 14
Dining room
- Level: Main
- Area: 108
- Dimensions: 12 X 9
Dining room
- Level: Main
- Area: 108
- Dimensions: 12 X 9
Family room
- Level: Main
- Area: 304
- Dimensions: 19 X 16
Family room
- Level: Main
- Area: 304
- Dimensions: 19 X 16
Kitchen
- Level: Main
- Area: 156
- Dimensions: 13 X 12
Kitchen
- Level: Main
- Area: 156
- Dimensions: 13 X 12
Living room
- Level: Main
- Area: 600
- Dimensions: 25 X 24
Living room
- Level: Main
- Area: 600
- Dimensions: 25 X 24
Heating
- Central, Electric, Zoned
Cooling
- Central Air, Ceiling Fan(s), Zoned
Appliances
- Included: Dryer, Dishwasher, Gas Range, Ice Maker, Microwave, Oven, Refrigerator, Washer
- Laundry: Inside, Laundry Tub
Features
- Breakfast Bar, Breakfast Area, Bathtub, Dining Area, Separate/Formal Dining Room, Dual Sinks, Entrance Foyer, High Ceilings, Kitchen Island, Main Level Primary, Sitting Area in Primary, Split Bedrooms, Storage, Soaking Tub, Separate Shower, Walk-In Closet(s)
- Flooring: Ceramic Tile, Marble
- Windows: Blinds, Plantation Shutters, Sliding
Interior area
- Total structure area: 3,674
- Total interior livable area: 2,873 sqft
Property
Parking
- Total spaces: 2
- Parking features: Attached, Driveway, Garage, Garage Door Opener
- Attached garage spaces: 2
- Has uncovered spaces: Yes
Features
- Levels: Two
- Stories: 2
- Entry location: Entry Level Living Area Y
- Patio & porch: Covered, Patio, Screened
- Exterior features: Outdoor Living Area
- Has private pool: Yes
- Pool features: Heated, In Ground, Pool Equipment, Salt Water, Association
- Has spa: Yes
- Spa features: Heated, In Ground
- Has view: Yes
- View description: Garden, Pool
- Waterfront features: None
Lot
- Size: 8,064 Square Feet
- Features: Sprinklers Automatic, Sprinkler System, < 1/4 Acre
Details
- Parcel number: 00424528100000440
- Zoning: PUD
- Special conditions: Listed As-Is
Construction
Type & style
- Home type: SingleFamily
- Architectural style: Mediterranean
- Property subtype: Single Family Residence
Materials
- Block
- Roof: Barrel
Condition
- Resale
- New construction: No
- Year built: 2002
Details
- Builder model: Verona
Utilities & green energy
- Electric: 3 Phase
- Sewer: Public Sewer
- Water: Public
- Utilities for property: Cable Available, Sewer Available, Water Available
Community & HOA
Community
- Features: Home Owners Association, Gated, Property Manager On-Site, Street Lights
- Security: Security System Owned, Security System, Gated with Guard, Gated Community, Smoke Detector(s)
- Senior community: Yes
- Subdivision: MIZNER FALLS
HOA
- Has HOA: Yes
- Amenities included: Billiard Room, Clubhouse, Fitness Center, Library, Pool, Recreation Facilities, Spa/Hot Tub, Sidewalks, Tennis Court(s)
- Services included: Cable TV, Maintenance Grounds, Recreation Facilities, Security
- HOA fee: $612 monthly
- HOA phone: 561-752-3908
Location
- Region: Boynton Beach
Financial & listing details
- Price per square foot: $218/sqft
- Tax assessed value: $502,519
- Annual tax amount: $7,661
- Date on market: 11/19/2024
- Cumulative days on market: 26 days
- Listing terms: Cash,Conventional,VA Loan
Price history
| Date | Event | Price |
|---|---|---|
| 2/3/2025 | Sold | $625,000-10.6%$218/sqft |
Source:  BeachesMLS #R11038552 Report a problem BeachesMLS #R11038552 Report a problem | ||
| 11/20/2024 | Listed for sale | $699,000+72.6%$243/sqft |
Source: BeachesMLS #RX-11038552 Report a problem | ||
| 6/6/2014 | Sold | $405,000-4.7%$141/sqft |
Source: BeachesMLS #R10025659 Report a problem | ||
| 4/12/2014 | Pending sale | $425,000$148/sqft |
Source: The Keyes Company #RX-10025659 Report a problem | ||
| 3/19/2014 | Listed for sale | $425,000+62.8%$148/sqft |
Source: The Keyes Company #RX-10025659 Report a problem | ||
| 1/6/2003 | Sold | $261,081$91/sqft |
Source: Public Record Report a problem | ||
Public tax history
| Year | Property taxes | Tax assessment |
|---|---|---|
| 2025 | $8,276 +3.4% | $466,184 +10% |
| 2024 | $8,005 +4.5% | $423,804 +10% |
| 2023 | $7,661 +10.1% | $385,276 +10% |
| 2022 | $6,957 +17.2% | $350,251 +10% |
| 2021 | $5,934 -24.2% | $318,410 -24.9% |
| 2020 | $7,833 -1.4% | $424,095 -0.3% |
| 2019 | $7,945 | $425,167 +3.3% |
| 2018 | $7,945 +6.2% | $411,733 +3.8% |
| 2017 | $7,480 +2.3% | $396,719 -5.5% |
| 2016 | $7,311 -8.3% | $419,950 +10% |
| 2015 | $7,971 +78.2% | $381,773 +47.7% |
| 2014 | $4,473 +1.5% | $258,400 +1.5% |
| 2013 | $4,408 +8.4% | $254,581 +9% |
| 2012 | $4,065 -0.3% | $233,659 +1.8% |
| 2011 | $4,075 +1.1% | $229,600 +1.5% |
| 2010 | $4,029 -7.4% | $226,207 -10% |
| 2009 | $4,350 -2.1% | $251,309 -11.4% |
| 2008 | $4,443 -0.5% | $283,716 +3% |
| 2007 | $4,465 -6.1% | $275,452 +2.5% |
| 2006 | $4,752 | $268,734 +3% |
| 2005 | -- | $260,907 +0.2% |
| 2004 | $2,443 +985.7% | $260,486 +0.8% |
| 2003 | $225 -66% | $258,486 +707.8% |
| 2002 | $662 | $32,000 |
Find assessor info on the county website
Neighborhood: 33437
Nearby homes
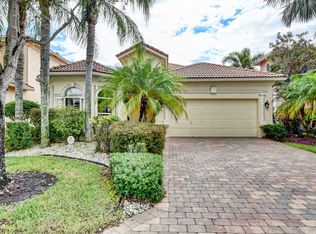
- $569,0004 bd3 ba2.5k sqft7230 Veneto Dr, Boynton Beach, FL 33437Off Market
- $534,3004 bd2 ba2.6k sqft7218 Veneto Dr, Boynton Beach, FL 33437Off Market
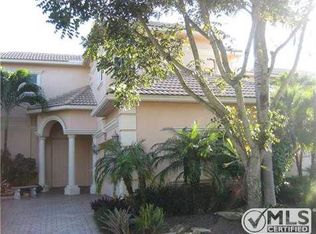
- $739,3003 bd4 ba3.6k sqft7236 Veneto Dr, Boynton Beach, FL 33437Off Market
- $484,9003 bd2 ba2.6k sqft7212 Veneto Dr, Boynton Beach, FL 33437Off Market

- $605,7003 bd3 ba2.7k sqft7242 Veneto Dr, Boynton Beach, FL 33437Off Market
- $566,7003 bd3 ba3k sqft7206 Veneto Dr, Boynton Beach, FL 33437Off Market
- $479,1002 bd2 ba2.3k sqft7223 Veneto Dr, Boynton Beach, FL 33437Off Market
- $635,4003 bd4 ba2.7k sqft7217 Veneto Dr, Boynton Beach, FL 33437Off Market
Nearby schools
GreatSchools rating
- 5/10Hagen Road Elementary SchoolGrades: PK-5Distance: 0.5 mi
- 10/10West Boynton Middle SchoolGrades: 6-8Distance: 1.3 mi
- 6/10Park Vista Community High SchoolGrades: 9-12Distance: 2.6 mi
Get a cash offer in 3 minutes
Find out how much your home could sell for in as little as 3 minutes with a no-obligation cash offer.
Estimated market value
$631,100
Get a cash offer in 3 minutes
Find out how much your home could sell for in as little as 3 minutes with a no-obligation cash offer.
Estimated market value
$631,100
- Florida
- Palm Beach County
- Boynton Beach
- 33437
- 7224 Veneto Drive
Nearby cities
Nearby neighborhoods
Nearby zip codes
Other Boynton Beach Topics
