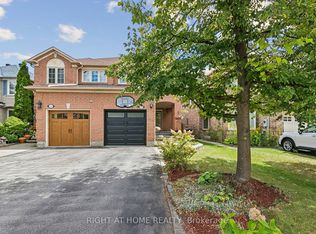
This beautifully maintained 3-bedroom, 3-washroom semi-detached home is nestled in the highly desirable Meadowvale community-an ideal setting for families seeking both space and convenience.Inside, you're welcomed by a bright and functional layout featuring a spacious living room that overlooks the backyard, creating a warm and inviting atmosphere. The kitchen, complete with a dedicated dining area, is perfect for both everyday living and effortless entertaining. A convenient powder room on the main floor adds to the home's practicality.Upstairs, you'll find generously sized bedrooms and well-appointed washrooms, thoughtfully designed to accommodate both comfort and functionality.The fully finished basement offers incredible versatility-whether you envision a recreation room, home office, or an opportunity to generate potential rental income.Step outside to discover the true highlight of this home: a stunning private backyard. Complete with a kids' play area, BBQ setup, and a cozy fireplace, it's the perfect space for hosting gatherings or enjoying quiet evenings with family.Located in a sought-after neighbourhood, this home is just minutes from major highways and close to shopping plazas along Derry Road, as well as parks, schools, and everyday amenities-offering the perfect balance of connectivity and community living.This is more than just a home... it's a place to grow, connect, and create lasting memories.
72 days
|
24
|
2
|
Zillow last checked:
Listing updated:
Listed by:
EXP REALTY
Source: TRREB,MLS®#: W13079346Originating MLS®#: Toronto Regional Real Estate Board
Facts & features
Interior
Bedrooms & bathrooms
Bedrooms: 4
Bathrooms: 3
Primary bedroom
Level: Second
Dimensions: 3.9 x 3.6
Bedroom 2
Level: Second
Dimensions: 4.36 x 2.78
Bedroom 3
Level: Second
Dimensions: 3.65 x 3.11
Breakfast
Level: Main
Dimensions: 5.36 x 3.04
Dining room
Level: Main
Dimensions: 5.19 x 4.47
Kitchen
Level: Main
Dimensions: 5.36 x 3.04
Living room
Level: Main
Dimensions: 5.19 x 4.47
Recreation
Level: Basement
Dimensions: 9.14 x 4.87
Heating
Forced Air, Gas
Cooling
Central Air
Features
Other
Basement: Finished,Full
Has fireplace: No
Interior area
Living area range: 1100-1500 null
Property
Parking
Total spaces: 3
Parking features: Private
Has garage: Yes
Features
Stories: 2
Pool features: None
Lot
Size: 2,749 Square Feet
Features: Cul de Sac/Dead End, Greenbelt/Conservation, Park, Public Transit, Rec./Commun.Centre, School
Details
Additional structures: Garden Shed
Parcel number: 140852745
Construction
Type & style
Home type: SingleFamily
Property subtype: Single Family Residence
Materials
Brick
Foundation: Other
Roof: Shingle
Utilities & green energy
Sewer: Sewer
Community & HOA
Location
Region: Mississauga
Financial & listing details
Annual tax amount: C$6,058
Date on market: 5/4/2026
EXP REALTY
EXP REALTY
By pressing Contact Agent, you agree that the real estate professional identified above may call/text you about your search, which may involve use of automated means and pre-recorded/artificial voices. You don't need to consent as a condition of buying any property, goods, or services. Message/data rates may apply. You also agree to our Terms of Use. Zillow does not endorse any real estate professionals. We may share information about your recent and future site activity with your agent to help them understand what you're looking for in a home.