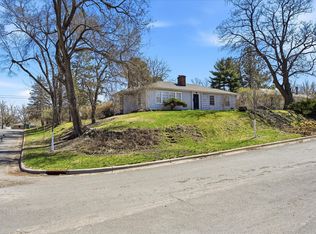
Welcome to this charming 1.5 story home in the heart of St. Louis Park. This exceptional property features 4 bedrooms and 2 full bathrooms, highlighted by a luxurious owner's suite occupying the entire upper level. The newly remodeled en-suite bathroom showcases modern fixtures and a sumptuous soaker tub, creating your own personal spa retreat.
The current owners have transformed the outdoor space into a private oasis with a fully fenced backyard and premium privacy fence. Enjoy entertaining or peaceful evenings on the beautifully upgraded paver patio.
Located in highly desirable St. Louis Park, this home offers the perfect balance of residential tranquility with convenient access to shopping, dining, recreation, and major transportation routes.
This gem seamlessly combines classic character with thoughtful modern updates that today's buyers desire. From the moment you arrive, you'll appreciate the attention to detail and care that has created this exceptional living environment in one of the Twin Cities' most sought-after neighborhoods.
Closed
Zillow last checked:
Listing updated:
Bought with:
Matthew D Wandzel
Edina Realty, Inc.
Source: NorthstarMLS as distributed by MLS GRID,MLS#: 6678425
Price history
| Date | Event | Price |
|---|---|---|
| 4/30/2025 | Sold | $465,000+3.4%$209/sqft |
Source:  NorthstarMLS as distributed by MLS GRID #6678425 Report a problem NorthstarMLS as distributed by MLS GRID #6678425 Report a problem | ||
| 4/1/2025 | Pending sale | $449,900$202/sqft |
Source: NorthstarMLS as distributed by MLS GRID #6678425 Report a problem | ||
| 3/6/2025 | Listed for sale | $449,900+27.5%$202/sqft |
Source: NorthstarMLS as distributed by MLS GRID #6678425 Report a problem | ||
| 4/22/2020 | Sold | $353,000+35.8%$159/sqft |
Source: NorthstarMLS as distributed by MLS GRID #5497351 Report a problem | ||
| 7/7/2016 | Sold | $260,000$117/sqft |
Source: NorthstarMLS as distributed by MLS GRID #4693984 Report a problem | ||
Nearby homes
- $465,0004 bd2 ba1.9k sqft7224 16th St W, Saint Louis Park, MN 55426Sold
- $457,9004 bd2 ba1.9k sqft1449 Maryland Ave S, Saint Louis Park, MN 55426Off Market
- $396,8004 bd2 ba1.3k sqft1441 Maryland Ave S, Saint Louis Park, MN 55426Off Market
- $310,0003 bd1 ba2.2k sqft1601 Maryland Ave S, Saint Louis Park, MN 55426Sold
Get a cash offer in 3 minutes
Find out how much your home could sell for in as little as 3 minutes with a no-obligation cash offer.
Estimated market value
$478,900
