A great home located in the forest Brooke community that consist of 3 bedrooms 2 baths with an open concept kitchen/dining combo and living area. The master bedroom is complete with walk in closet and master ensuite with 2 vanities large garden tub and shower! The home is one floor convenient living with 2 nice sized porches to enjoy relaxing in the evenings or weekend days. The outside also has covered car-port and additional 2 off street parking spaces. The question of storage?? No problem 3 sheds are staying with the home and one has electric and wi-fi capabilities, has the seller uses for an office as he works from home! The forest Brooke mobile home park offers a community building, post office and playground
Sold for $42,000
$42,000
7224 W Market St Lot 1, Mercer, PA 16137
3beds
--sqft
Manufactured Home, Single Family Residence
Built in 2004
8,712 Square Feet Lot
$46,400 Zestimate®
$--/sqft
$-- Estimated rent
Home value
$46,400
$32,000 - $68,000
Not available
Zestimate® history
Owner options
List your home for rent
Find your next renter with Zillow Rental Manager. Plus, with online applications, you can quickly screen prospective tenants – for free.
Refinance and save
$615/mo
Est. payment
Refinancing to a lower rate could help reduce your monthly payments and save thousands over the life of the loan.
$615/mo
Est. payment
Explore your selling options
Work with a Zillow partner agent
Leverage their expertise and Zillow's premium Showcase listings to get your home seen by more buyers.
Get startedList with your own agent
Get your home in front of millions of buyers by listing it on Zillow.
Learn how to do itSell it yourself
Take full control of how buyers see your home on Zillow by listing For Sale by Owner (FSBO).
List your homeWhat's special
Large garden tubCovered car-portOne floor convenient living
Zillow last checked:
Listing updated:
Listed by:
Allison Mortimer 724-458-8800,
BERKSHIRE HATHAWAY THE PREFERRED REALTY
Bought with:
Jamie Petroski, RS365719
RE/MAX INFINITY
Source: WPMLS,MLS#: 1677845 Originating MLS: West Penn Multi-List
Originating MLS: West Penn Multi-ListFacts & features
Interior
Bedrooms & bathrooms
- Bedrooms: 3
- Bathrooms: 2
- Full bathrooms: 2
Heating
- Electric
Cooling
- Central Air
Appliances
- Included: Some Electric Appliances, Dishwasher, Disposal, Microwave, Refrigerator, Stove
Features
- Flooring: Laminate, Carpet
- Has basement: No
Property
Parking
- Total spaces: 3
- Parking features: Covered, Off Street
Features
- Levels: One
- Stories: 1
Lot
- Size: 8,712 Square Feet
- Dimensions: 50 x 100
Construction
Type & style
- Home type: MobileManufactured
- Architectural style: Ranch,Mobile Home
- Property subtype: Manufactured Home, Single Family Residence
Materials
- Vinyl Siding
- Roof: Asphalt
Condition
- Resale
- Year built: 2004
Utilities & green energy
- Sewer: Public Sewer
- Water: Public
Community & HOA
HOA
- Has HOA: Yes
- HOA fee: $405 monthly
Location
- Region: Mercer
Financial & listing details
- Tax assessed value: $15,000
- Annual tax amount: $600
- Date on market: 10/27/2024
Price history
| Date | Event | Price |
|---|---|---|
| 12/2/2024 | Sold | $42,000-12.5% |
Source:  WPMLS #1677845 Report a problem WPMLS #1677845 Report a problem | ||
| 11/2/2024 | Pending sale | $48,000 |
Source: WPMLS #1677845 Report a problem | ||
| 10/27/2024 | Listed for sale | $48,000 |
Source: WPMLS #1677845 Report a problem | ||
Public tax history
Tax history is unavailable.
Neighborhood: 16137
Nearby homes
- $48,9003 bd2 ba-- sqft7224 W Market St, Mercer, PA 16137Off Market
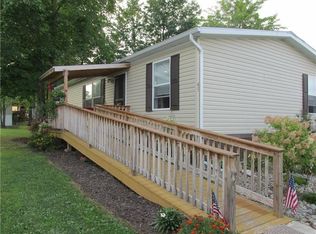
- $60,100-- bd-- ba-- sqft7224 W Market St LOT 99, Mercer, PA 16137Off Market
- $56,600-- bd-- ba-- sqft7224 W Market St, Mercer, PA 16137Off Market
- $9,400-- bd-- ba-- sqft7224 W Market St LOT 37, Mercer, PA 16137Off Market
- $79,8003 bd2 ba-- sqft7224 W Market St LOT 39, Mercer, PA 16137Off Market
- $106,900-- bd-- ba-- sqft7224 W Market St, Mercer, PA 16137Off Market
- $68,2003 bd2 ba-- sqft7224 W Market St LOT 5, Mercer, PA 16137Off Market
- $66,600-- bd-- ba-- sqft7224 W Market St, Mercer, PA 16137Off Market
- $101,0003 bd2 ba990 sqft7224 W Market St, Mercer, PA 16137Off Market
Nearby schools
GreatSchools rating
- 6/10Mercer Area El SchoolGrades: K-6Distance: 5.7 mi
- 5/10Mercer Area Middle SchoolGrades: 7-8Distance: 5.7 mi
- 8/10Mercer Area Senior High SchoolGrades: 9-12Distance: 5.7 mi
Schools provided by the listing agent
- District: Mercer Area
Source: WPMLS. This data may not be complete. We recommend contacting the local school district to confirm school assignments for this home.
- Pennsylvania
- Mercer County
- Mercer
- 16137
- 7224 W Market St Lot 1
Nearby cities
Nearby zip codes
Other Mercer Topics
