Welcome home to this lovingly cared for four bedroom three full bath spacious home nestled in the desirable Spring Run Elementary school district. Featuring a first floor primary bedroom with attached bath as well as a second primary bedroom with with en-suite bathroom and walk-in closet on second floor. Two additional well sized secondary bedrooms. Spacious great room with gas fireplace. Kitchen includes range, dishwasher and microwave. Ceiling fans in the family room and each bedroom. Full country front porch and an oversized rear deck overlooking your very own in-ground pool. Privacy fenced back yard and ample yard space for kids and family entertaining. Huge rear shed for all your storage needs. Newer 50 year dimensional roof. Quiet and tranquil setting but convenient to dining, entertainment, and shopping. This is truly a must see.
Sold for $388,000
$388,000
7224 Whirlaway Dr, Midlothian, VA 23112
4beds
1,716sqft
Single Family Residence
Built in 1994
0.27 Acres Lot
$425,200 Zestimate®
$226/sqft
$2,884 Estimated rent
Home value
$425,200
$404,000 - $446,000
$2,884/mo
Zestimate® history
Owner options
List your home for rent
$2,884/mo
Rent Zestimate®
Find your next renter with Zillow Rental Manager. Plus, with online applications, you can quickly screen prospective tenants – for free.
$2,884/mo
Rent Zestimate®
Refinance and save
$2,332/mo
Est. payment
Refinancing to a lower rate could help reduce your monthly payments and save thousands over the life of the loan.
$2,332/mo
Est. payment
Explore your selling options
Work with a Zillow partner agent
Leverage their expertise and Zillow's premium Showcase listings to get your home seen by more buyers.
Get startedList with your own agent
Get your home in front of millions of buyers by listing it on Zillow.
Learn how to do itSell it yourself
Take full control of how buyers see your home on Zillow by listing For Sale by Owner (FSBO).
List your homeWhat's special
Gas fireplaceSpacious great roomAmple yard spaceCeiling fansFull country front porchAttached bathOversized rear deck
Zillow last checked:
Listing updated:
Listed by:
Albert Morgan 804-247-0641,
Long & Foster REALTORS
Bought with:
Phil Russell, 0225216973
Joyner Fine Properties
Source: CVRMLS,MLS#: 2407953 Originating MLS: Central Virginia Regional MLS
Originating MLS: Central Virginia Regional MLSFacts & features
Interior
Bedrooms & bathrooms
- Bedrooms: 4
- Bathrooms: 3
- Full bathrooms: 3
Primary bedroom
- Description: Full attached bath
- Level: First
- Dimensions: 0 x 0
Primary bedroom
- Description: Full bath and walk-in closet.
- Level: Second
- Dimensions: 0 x 0
Bedroom 3
- Level: Second
- Dimensions: 0 x 0
Bedroom 4
- Level: Second
- Dimensions: 0 x 0
Other
- Description: Tub & Shower
- Level: First
Other
- Description: Tub & Shower
- Level: Second
Great room
- Level: First
- Dimensions: 0 x 0
Kitchen
- Level: First
- Dimensions: 0 x 0
Heating
- Electric, Heat Pump
Cooling
- Central Air, Zoned
Appliances
- Included: Dishwasher, Electric Water Heater, Stove
Features
- Bedroom on Main Level, Eat-in Kitchen, Fireplace, High Speed Internet, Laminate Counters, Main Level Primary, Wired for Data
- Flooring: Carpet, Linoleum, Wood
- Basement: Crawl Space
- Attic: Pull Down Stairs
- Number of fireplaces: 1
- Fireplace features: Gas
Interior area
- Total interior livable area: 1,716 sqft
- Finished area above ground: 1,716
Property
Parking
- Parking features: Off Street, Oversized
Features
- Levels: Two
- Stories: 2
- Patio & porch: Rear Porch, Front Porch
- Pool features: Concrete, In Ground, Pool
- Fencing: Back Yard,Fenced,Privacy
Lot
- Size: 0.27 Acres
Details
- Parcel number: 728666373200000
- Zoning description: R12
Construction
Type & style
- Home type: SingleFamily
- Architectural style: Two Story,Transitional
- Property subtype: Single Family Residence
Materials
- Brick, Drywall, Frame, Vinyl Siding
- Roof: Composition,Shingle
Condition
- Resale
- New construction: No
- Year built: 1994
Utilities & green energy
- Sewer: Public Sewer
- Water: Public
Community & HOA
Community
- Subdivision: Antler Ridge
Location
- Region: Midlothian
Financial & listing details
- Price per square foot: $226/sqft
- Tax assessed value: $316,300
- Annual tax amount: $2,878
- Date on market: 1/19/2026
- Ownership: Individuals
- Ownership type: Sole Proprietor
Price history
| Date | Event | Price |
|---|---|---|
| 5/2/2024 | Sold | $388,000+8.1%$226/sqft |
Source:  CVRMLS #2407953 Report a problem CVRMLS #2407953 Report a problem | ||
| 4/4/2024 | Pending sale | $359,000$209/sqft |
Source: CVRMLS #2407953 Report a problem | ||
| 4/1/2024 | Listed for sale | $359,000+232.4%$209/sqft |
Source: CVRMLS #2407953 Report a problem | ||
| 3/29/1996 | Sold | $108,000$63/sqft |
Source: Public Record Report a problem | ||
Public tax history
| Year | Property taxes | Tax assessment |
|---|---|---|
| 2025 | $3,115 +2.7% | $350,000 +3.9% |
| 2024 | $3,033 +5.4% | $337,000 +6.5% |
| 2023 | $2,878 +7% | $316,300 +8.2% |
| 2022 | $2,689 +11.6% | $292,300 +15.2% |
| 2021 | $2,410 +4.5% | $253,700 +4.5% |
| 2020 | $2,307 +7% | $242,800 +7% |
| 2019 | $2,156 -1.2% | $226,900 +1.1% |
| 2018 | $2,183 +10.4% | $224,500 +6.8% |
| 2017 | $1,978 | $210,200 +3.3% |
| 2016 | $1,978 +5.8% | $203,400 +5.9% |
| 2015 | $1,869 +3.4% | $192,100 +3.4% |
| 2014 | $1,808 | $185,700 +2.2% |
| 2013 | -- | $181,700 -2.3% |
| 2012 | -- | $186,000 -7% |
| 2011 | -- | $200,100 -4% |
| 2010 | -- | $208,500 -7.3% |
| 2009 | -- | $225,000 |
| 2008 | -- | $225,000 +9.4% |
| 2007 | -- | $205,600 +37.8% |
| 2005 | -- | $149,200 +4.5% |
| 2004 | -- | $142,800 +5.9% |
| 2003 | -- | $134,900 +4.5% |
| 2002 | -- | $129,100 +12.8% |
| 2001 | -- | $114,400 |
Find assessor info on the county website
Neighborhood: 23112
Nearby homes
- $425,0003 bd2 ba2.2k sqft7218 Whirlaway Dr, Midlothian, VA 23112Off Market
- $375,8003 bd3 ba1.6k sqft7300 Whirlaway Dr, Midlothian, VA 23112Off Market
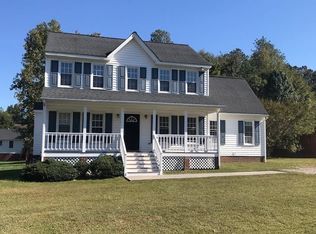
- $350,0003 bd3 ba1.8k sqft14112 Whirlaway Mews, Midlothian, VA 23112Sold
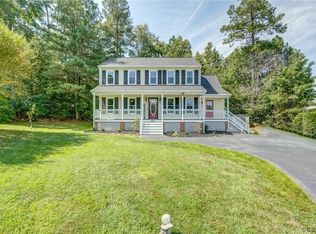
- $392,9003 bd2 ba1.8k sqft7312 Whirlaway Dr, Midlothian, VA 23112Off Market
- $437,9004 bd2 ba2.2k sqft7212 Whirlaway Dr, Midlothian, VA 23112Off Market
- $434,4004 bd2 ba2k sqft8030 Flag Tail Dr, Midlothian, VA 23112Off Market
- $352,9003 bd2 ba1.2k sqft14106 Whirlaway Mews, Midlothian, VA 23112Off Market
- $367,1003 bd2 ba1.6k sqft8021 Flag Tail Dr, Midlothian, VA 23112Off Market
Nearby schools
GreatSchools rating
- 8/10Spring Run Elementary SchoolGrades: PK-5Distance: 0.5 mi
- 5/10Bailey Bridge Middle SchoolGrades: 6-8Distance: 2.5 mi
- 4/10Manchester High SchoolGrades: 9-12Distance: 2.2 mi
Schools provided by the listing agent
- Elementary: Spring Run
- Middle: Bailey Bridge
- High: Manchester
Source: CVRMLS. This data may not be complete. We recommend contacting the local school district to confirm school assignments for this home.
Get a cash offer in 3 minutes
Find out how much your home could sell for in as little as 3 minutes with a no-obligation cash offer.
Estimated market value
$425,200
Get a cash offer in 3 minutes
Find out how much your home could sell for in as little as 3 minutes with a no-obligation cash offer.
Estimated market value
$425,200
- Virginia
- Chesterfield County
- Midlothian
- 23112
- 7224 Whirlaway Dr
Nearby cities
Nearby zip codes
Other Midlothian Topics
