Skip main navigation
Off market
  • $447,200

    7224 Winterfield Ter, Laurel, MD 20707

    3beds
    2,016sqft
    Condo
    Built in 2006
    -- sqft lot
    $447,200 Zestimate®
    $222/sqft
    $3,256 Estimated rent

    Home value

    $447,200

    $425,000 - $470,000

    $3,256/mo

    Zestimate® history
    Loading
    Loading...

    Owner options

    List your home for rent

    $3,256/mo

    Rent Zestimate®

    Find your next renter with Zillow Rental Manager. Plus, with online applications, you can quickly screen prospective tenants – for free.

    Learn more

    $3,256/mo

    Rent Zestimate®

    Refinance and save

    $3,029/mo

    Est. payment

    Refinancing to a lower rate could help reduce your monthly payments and save thousands over the life of the loan.

    See today's rates

    $3,029/mo

    Est. payment

    Explore your selling options

    Work with a Zillow partner agent

    Leverage their expertise and Zillow's premium Showcase listings to get your home seen by more buyers.

    Get started

    List with your own agent

    Get your home in front of millions of buyers by listing it on Zillow.

    Learn how to do it

    Sell it yourself

    Take full control of how buyers see your home on Zillow by listing For Sale by Owner (FSBO).

    List your home

    What's special

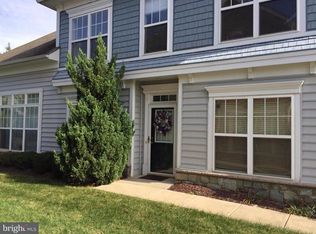
    OWN THE COUNTRY CLUB! The joys of a growing clan (8 grandsons!) have inspired this couple to sell their gorgeous stone front villa in the Victoria Falls Active Adult 55+ Community. They have already found their next home and YOU are the beneficiary! Priced to sell FAST and with LOW monthly fees! NEW granite counter tops! NEW Stainless steel appliances! NEW hardwood floors throughout the main level; two bedrooms and TWO full baths on main level with laundry. Soaring ceilings. Recessed lighting. The Master Suite is a generously proportioned, relaxing space with a sitting area and walk-in closet plus en-suite bath boasting a double vanity, whirlpool tub and separate seated shower. This unit offers all the advantages of one-level living PLUS a second story loft with family room, additional bedroom and full bath. A guest, family member or helper can live in with privacy. Attached garage plus driveway. Guest parking nearby. Victoria Falls has an array of facilities designed to offer social activities for the 55+ crowd. The Community Clubhouse features indoor-outdoor pool, fitness center, billiard room, library/business center, card room, banquet room and kitchen and spacious patio for outdoor entertainment. The spacious grounds include several walking trails, tennis and basketball courts, and parks. 1-year AHS home buyer's warranty included.

    This property is off market, which means it's not currently listed for sale or rent on Zillow. This may be different from what's available on other websites or public sources.

    Facts & features

    Interior

    Bedrooms & bathrooms
    • Bedrooms: 3
    • Bathrooms: 3
    • Full bathrooms: 3
    Heating
    • Forced air
    Cooling
    • Central
    Appliances
    • Included: Dryer, Refrigerator, Washer
    Features
    • Recessed Lighting, Walk-In Closet(s), Dining Area, Eat-in Kitchen, Crown Molding, Entry Level Bedroom, Master Bath(s), Combination Dining/Living, Breakfast Area, Kitchen - Table Space, Floor Plan - Traditional, WhirlPool/HotTub
    • Flooring: Carpet, Hardwood
    • Windows: Skylight(s), Window Treatments
    Interior area
    • Total interior livable area: 2,016 sqft
    • Finished area below ground: 0

    Property

    Parking
    • Total spaces: 1
    • Parking features: Garage - Attached
    Accessibility
    • Accessibility features: Level Entry - Main, Entry Slope <1', Low Pile Carpeting, Thresholds <5/8", Flooring Mod
    Features
    • Exterior features: Other
    Lot
    • Size: 3,031 sqft
    Details
    • Parcel number: 103569217
    • Special conditions: Standard

    Construction

    Type & style
    • Home type: Condo
    • Architectural style: Villa
    Materials
    • Frame
    • Roof: Asphalt
    Condition
    • Year built: 2006

    Community & neighborhood

    Location
    • Region: Laurel

    HOA & financial

    HOA
    • Has HOA: Yes
    • HOA fee: $221 monthly

    Other

    Other facts
    • Flooring: Carpet, Wood Floors
    • Heating: Forced Air, Central
    • Appliances: Dishwasher, Refrigerator, Disposal, Water Heater, Dryer, Washer, Bar Fridge, Stove, Oven/Range - Gas, Dryer - Front Loading
    • AssociationYN: true
    • GarageYN: true
    • AttachedGarageYN: true
    • HeatingYN: true
    • CoolingYN: true
    • CommunityFeatures: Pool
    • ConstructionMaterials: Other
    • StoriesTotal: 2
    • SpecialListingConditions: Standard
    • ParkingFeatures: Driveway, On Street, Attached Garage, Garage Door Opener, Garage Faces Front, Inside Entrance
    • CoveredSpaces: 1
    • Cooling: Central Air
    • InteriorFeatures: Recessed Lighting, Walk-In Closet(s), Dining Area, Eat-in Kitchen, Crown Molding, Entry Level Bedroom, Master Bath(s), Combination Dining/Living, Breakfast Area, Kitchen - Table Space, Floor Plan - Traditional, WhirlPool/HotTub
    • WindowFeatures: Skylight(s), Window Treatments
    • BelowGradeFinishedArea: 0
    • StructureType: Row/Townhouse
    • ArchitecturalStyle: Villa
    • AccessibilityFeatures: Level Entry - Main, Entry Slope <1', Low Pile Carpeting, Thresholds <5/8", Flooring Mod
    • MlsStatus: ACTIVE UNDER CONTRACT

    Price history

    DateEventPrice
    2/26/2020Sold$340,000+4.6%$169/sqft
    Source: Public Record Report a problem
    2/3/2020Listed for sale$325,000$161/sqft
    Source: RE/MAX Allegiance #MDPG552540 Report a problem
    1/11/2020Pending sale$325,000$161/sqft
    Source: RE/MAX Allegiance #MDPG552540 Report a problem
    12/3/2019Listed for sale$325,000+20.4%$161/sqft
    Source: RE/MAX Allegiance #MDPG552540 Report a problem
    12/7/2013Listing removed$269,900$134/sqft
    Source: long & foster Report a problem
    12/3/2013Listed for sale$269,900$134/sqft
    Source: Long & Foster Report a problem
    6/27/2013Sold$269,900$134/sqft
    Source: Public Record Report a problem
    5/22/2013Pending sale$269,900$134/sqft
    Source: Long & Foster Real Estate #PG8068169 Report a problem
    5/1/2013Listed for sale$269,900$134/sqft
    Source: Long & Foster Real Estate #PG8068169 Report a problem

    Public tax history

    YearProperty taxesTax assessment
    2025$7,575 +80.4%$401,400 +6.3%
    2024$4,198 +6.7%$377,533 +6.7%
    2023$3,933 +7.2%$353,667 +7.2%
    2022$3,667 $329,800
    2021$3,667 $329,800
    2020$3,667 -23.7%$329,800 +1.9%
    2019$4,809 $323,600
    2018$4,809 +11.3%$323,600 +11.3%
    2017$4,320 -19.7%$290,700 +12.8%
    2016$5,378 $257,800 +0.5%
    2015$5,378 $256,567 +0.5%
    2014$5,378 $255,333 +0.5%
    2013-- $254,100
    2012-- $254,100
    2011-- $254,100 -35%
    2010-- $390,840 +4.2%
    2009-- $375,156 +4.4%
    2008-- $359,473 +4.6%
    2007-- $343,790 +2561.7%
    2006-- $12,916 +6.9%
    2005-- $12,083

    Find assessor info on the county website

    Neighborhood: 20707

    Nearby schools

    GreatSchools rating
    Schools provided by the listing agent
    • Elementary: VANSVILLE
    • Middle: MARTIN LUTHER KING JR.
    • High: LAUREL
    • District: PRINCE GEORGE'S COUNTY PUBLIC SCHOOLS

    Source: The MLS. This data may not be complete. We recommend contacting the local school district to confirm school assignments for this home.

    Get a cash offer in 3 minutes
    Find out how much your home could sell for in as little as 3 minutes with a no-obligation cash offer.
    Estimated market value
    $447,200
    Get a cash offer in 3 minutes
    Find out how much your home could sell for in as little as 3 minutes with a no-obligation cash offer.
    Estimated market value
    $447,200