Versatile and meticulously maintained. 3596 sq ft, 5 bd, 3 full bth, 2 living spaces + huge rec room w/endless possibilities- gym, media, shop, potential MIL, etc! Upper features an expansive dining rm + living rm for entertaining w/the comfort of AC. Enjoy an updated kitchen w/SS appl, island, quartz counters +storage including a cabinet height lazy susan, pull out drawer pantry, + add’l breakfast/dining area. Retreat to the generous primary suite w/2 closets, sitting area, + updated 5 pc bath w/soaking tub! 2 add’l bds upstairs. lower lvl offers a sep entry, 2 bds, 1bth, living rm + massive multi-purpose rm. Ample storage, 2 car gar, shed, fenced yd, 50 yr roof, Acacia floor + more! 6 min to I5/shops. Accommodates various lifestyles.
Sold
Listed by: KW Everett • Deanna Barley
Bought with: Redfin
$880,000
7225 63rd Place NE, Marysville, WA 98270
5beds
3,596sqft
Single Family Residence
Built in 1995
8,712 Square Feet Lot
$849,300 Zestimate®
$245/sqft
$4,099 Estimated rent
Home value
$849,300
$807,000 - $892,000
$4,099/mo
Zestimate® history
Owner options
List your home for rent
$4,099/mo
Rent Zestimate®
Find your next renter with Zillow Rental Manager. Plus, with online applications, you can quickly screen prospective tenants – for free.
$4,099/mo
Rent Zestimate®
Refinance and save
$5,337/mo
Est. payment
Refinancing to a lower rate could help reduce your monthly payments and save thousands over the life of the loan.
$5,337/mo
Est. payment
Explore your selling options
Work with a Zillow partner agent
Leverage their expertise and Zillow's premium Showcase listings to get your home seen by more buyers.
Get startedList with your own agent
Get your home in front of millions of buyers by listing it on Zillow.
Learn how to do itSell it yourself
Take full control of how buyers see your home on Zillow by listing For Sale by Owner (FSBO).
List your homeWhat's special
Updated kitchenHuge rec roomEndless possibilitiesPotential milExpansive dining rmQuartz countersAmple storage
Zillow last checked:
Listing updated:
Offers reviewed: Apr 23
Listed by:
Deanna Barley,
KW Everett
Bought with:
Tami Spurbeck, 118125
Redfin
Source: NWMLS as distributed by MLS GRID,MLS#: 2224615
Facts & features
Interior
Bedrooms & bathrooms
- Bedrooms: 5
- Bathrooms: 3
- Full bathrooms: 3
Primary bedroom
- Level: Second
Bedroom
- Level: Second
Bedroom
- Level: Second
Bedroom
- Level: Lower
Bedroom
- Level: Lower
Bathroom full
- Level: Second
Bathroom full
- Level: Second
Bathroom full
- Level: Lower
Dining room
- Level: Second
Entry hall
- Level: Split
Entry hall
- Level: Lower
Family room
- Level: Lower
Kitchen without eating space
- Level: Second
Living room
- Level: Second
Rec room
- Level: Lower
Utility room
- Level: Lower
Heating
- Ductless HP-Mini Split, Forced Air, Electric, Natural Gas
Cooling
- Forced Air
Appliances
- Included: Dishwashers_, Double Oven, Dryer(s), GarbageDisposal_, Microwaves_, Refrigerators_, StovesRanges_, Washer(s), Dishwasher(s), Garbage Disposal, Microwave(s), Refrigerator(s), Stove(s)/Range(s)
Features
- Bath Off Primary, Dining Room
- Flooring: Ceramic Tile, Engineered Hardwood, Laminate, Carpet
- Windows: Double Pane/Storm Window, Skylight(s), Triple Pane Windows
- Has fireplace: No
Interior area
- Total structure area: 3,596
- Total interior livable area: 3,596 sqft
Property
Parking
- Total spaces: 2
- Parking features: Driveway, Attached Garage, Off Street
- Attached garage spaces: 2
Features
- Levels: Multi/Split
- Entry location: Lower,Split
- Patio & porch: Ceramic Tile, Laminate Hardwood, Wall to Wall Carpet, Bath Off Primary, Double Pane/Storm Window, Dining Room, Skylight(s), Triple Pane Windows, Vaulted Ceiling(s), Walk-In Closet(s)
- Has view: Yes
- View description: Partial
Lot
- Size: 8,712 Square Feet
- Features: Corner Lot, Curbs, Paved, Sidewalk, Cable TV, Deck, Fenced-Fully, Gas Available, Gated Entry, High Speed Internet, Outbuildings, Patio, Sprinkler System
- Topography: Level,PartialSlope
- Residential vegetation: Fruit Trees, Garden Space
Details
- Parcel number: 00833500002000
- Special conditions: Standard
Construction
Type & style
- Home type: SingleFamily
- Architectural style: Split Entry
- Property subtype: Single Family Residence
Materials
- Cement Planked, Wood Products
- Foundation: Poured Concrete
- Roof: Composition
Condition
- Year built: 1995
- Major remodel year: 1995
Utilities & green energy
- Electric: Company: PSE
- Sewer: Sewer Connected, Company: City of Marysville
- Water: Public, Company: City of Marysville
- Utilities for property: Ziply, At&t
Community & HOA
Community
- Subdivision: Marysville
Location
- Region: Marysville
Financial & listing details
- Price per square foot: $245/sqft
- Tax assessed value: $775,500
- Annual tax amount: $4,472
- Offers reviewed: 04/23/2024
- Date on market: 5/23/2024
- Cumulative days on market: 790 days
- Listing terms: Conventional,FHA,VA Loan
- Inclusions: Dishwashers, DoubleOven, Dryers, GarbageDisposal, Microwaves, Refrigerators, StovesRanges, Washers
Price history
| Date | Event | Price |
|---|---|---|
| 5/29/2024 | Sold | $880,000+10.3%$245/sqft |
Source:  NWMLS as distributed by MLS GRID #2224615 Report a problem NWMLS as distributed by MLS GRID #2224615 Report a problem | ||
| 4/24/2024 | Pending sale | $798,000$222/sqft |
Source: NWMLS as distributed by MLS GRID #2224615 Report a problem | ||
| 4/18/2024 | Listed for sale | $798,000+149.4%$222/sqft |
Source: NWMLS as distributed by MLS GRID #2224615 Report a problem | ||
| 4/10/2007 | Sold | $320,000+36.8%$89/sqft |
Source: Public Record Report a problem | ||
| 4/11/2003 | Sold | $234,000+14.1%$65/sqft |
Source: NWMLS as distributed by MLS GRID #23036208 Report a problem | ||
| 11/27/2000 | Sold | $205,000+18%$57/sqft |
Source: NWMLS as distributed by MLS GRID #20110533 Report a problem | ||
| 4/4/1996 | Sold | $173,750$48/sqft |
Source: Public Record Report a problem | ||
Public tax history
| Year | Property taxes | Tax assessment |
|---|---|---|
| 2024 | $6,104 +6.5% | $775,500 +7.8% |
| 2023 | $5,733 +28.2% | $719,500 -3.8% |
| 2022 | $4,472 -26% | $747,800 +25.1% |
| 2021 | $6,046 +2.6% | $597,600 +10.4% |
| 2020 | $5,890 +5.5% | $541,200 +7.2% |
| 2019 | $5,584 | $504,900 +8.4% |
| 2018 | -- | $465,700 +58.3% |
| 2017 | $4,901 +56.5% | $294,100 +7.4% |
| 2016 | $3,131 | $273,800 +10.6% |
| 2015 | $3,131 +21.1% | $247,500 +27.2% |
| 2013 | $2,586 | $194,500 |
| 2012 | -- | -- |
| 2011 | -- | -- |
| 2010 | -- | -- |
| 2009 | -- | -- |
| 2008 | -- | -- |
| 2007 | -- | -- |
| 2002 | -- | -- |
| 2001 | $2,440 +5.2% | $204,800 +24.5% |
| 2000 | $2,318 | $164,500 |
Find assessor info on the county website
Neighborhood: 98270
Nearby homes
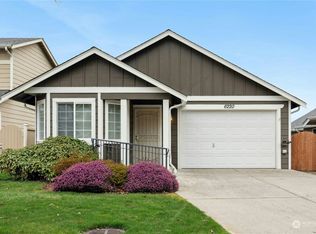
- $669,9004 bd3 ba2k sqft7311 63rd Pl NE, Marysville, WA 98270Sold

- $520,0002 bd2 ba996 sqft6220 73rd Ave NE, Marysville, WA 98270Sold
- $660,0003 bd3 ba1.8k sqft6400 72nd Dr NE, Marysville, WA 98270Sold

- $550,0002 bd3 ba1.5k sqft6216 73rd Ave NE, Marysville, WA 98270Sold
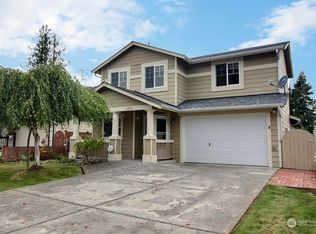
- $577,6002 bd3 ba1.7k sqft6221 73rd Ave NE, Marysville, WA 98270Off Market
- $720,0003 bd3 ba2.2k sqft6115 72nd Dr NE, Marysville, WA 98270Sold
- $432,0002 bd2 ba1k sqft6205 73rd Ave NE, Marysville, WA 98270Sold
- $585,0003 bd2 ba1.9k sqft7323 64th St NE, Marysville, WA 98270Sold
Nearby schools
GreatSchools rating
- 3/10Allen Creek Elementary SchoolGrades: PK-5Distance: 0.7 mi
- 7/10Cedarcrest SchoolGrades: 6-8Distance: 1.4 mi
- 4/10Marysville Getchell High SchoolGrades: 9-12Distance: 1.6 mi
Schools provided by the listing agent
- Elementary: Allen Creek Elem
- Middle: Cedarcrest Sch
- High: Marysville Getchell High
Source: NWMLS as distributed by MLS GRID. This data may not be complete. We recommend contacting the local school district to confirm school assignments for this home.
Get a cash offer in 3 minutes
Find out how much your home could sell for in as little as 3 minutes with a no-obligation cash offer.
Estimated market value
$849,300
Get a cash offer in 3 minutes
Find out how much your home could sell for in as little as 3 minutes with a no-obligation cash offer.
Estimated market value
$849,300
- Washington
- Snohomish County
- Marysville
- 98270
- 7225 63rd Place NE
Nearby cities
Nearby neighborhoods
Nearby zip codes
Other Marysville Topics
