Situated on a quiet cul-de-sac near a main community entrance, this Medallion home offers 4 bedrooms, 3 baths, and a 3-car garage in one of NW Jacksonville's most desirable walkable neighborhoods. Sidewalk-lined streets are ideal for evening walks, while the community offers a peaceful escape from traffic with convenient access to shopping and everyday essentials. The open floor plan showcases soaring ceilings, quartz counters, designer finishes, and a gourmet kitchen with 42'' cabinetry, an oversized island, and newer appliances. The primary suite offers a spa-like retreat with dual vanities, a soaking tub, and a frameless glass shower. A flex space with a glass door is ideal for an office space, den, or media room. A large fenced backyard provides space for a pool, outdoor kitchen, play area, or putting green, complemented by a covered lanai. Grass is dormant for winter; carpets will be professionally cleaned prior to closing. $2,500 lender credit for buyers using preferred lender.
Closed
$410,000
7225 CALAMINT Avenue, Jacksonville, FL 32219
4beds
2,660sqft
Single Family Residence
Built in 2023
0.25 Acres Lot
$409,500 Zestimate®
$154/sqft
$2,636 Estimated rent
Home value
$409,500
$389,000 - $430,000
$2,636/mo
Zestimate® history
Owner options
List your home for rent
$2,636/mo
Rent Zestimate®
Find your next renter with Zillow Rental Manager. Plus, with online applications, you can quickly screen prospective tenants – for free.
$2,636/mo
Rent Zestimate®
Refinance and save
$3,093/mo
Est. payment
Refinancing to a lower rate could help reduce your monthly payments and save thousands over the life of the loan.
$3,093/mo
Est. payment
Explore your selling options
Work with a Zillow partner agent
Leverage their expertise and Zillow's premium Showcase listings to get your home seen by more buyers.
Get startedList with your own agent
Get your home in front of millions of buyers by listing it on Zillow.
Learn how to do itSell it yourself
Take full control of how buyers see your home on Zillow by listing For Sale by Owner (FSBO).
List your homeWhat's special
Oversized islandCovered lanaiDesigner finishesQuartz countersNewer appliancesOpen floor planQuiet cul-de-sac
Zillow last checked:
Listing updated:
Listed by:
YAHIRA MONTANO 646-710-0678,
COLDWELL BANKER VANGUARD REALTY 904-269-7117
Bought with:
ANTOINETTE LOUISE WARD, 3441935
ERA ONETEAM REALTY
Source: realMLS,MLS#: 2127853
Facts & features
Interior
Bedrooms & bathrooms
- Bedrooms: 4
- Bathrooms: 3
- Full bathrooms: 3
Heating
- Central
Cooling
- Central Air
Appliances
- Included: Electric Range, ENERGY STAR Qualified Dishwasher, ENERGY STAR Qualified Dryer, ENERGY STAR Qualified Refrigerator, ENERGY STAR Qualified Washer, ENERGY STAR Qualified Water Heater, Microwave
- Laundry: In Unit, Sink
Features
- Ceiling Fan(s), Entrance Foyer, Guest Suite, Kitchen Island, Open Floorplan, Pantry, Primary Bathroom -Tub with Separate Shower, Smart Thermostat, Split Bedrooms, Walk-In Closet(s)
- Flooring: Carpet, Tile
Interior area
- Total interior livable area: 2,660 sqft
Property
Parking
- Total spaces: 3
- Parking features: Garage
- Garage spaces: 3
Features
- Levels: One
- Stories: 1
- Patio & porch: Covered, Screened
- Fencing: Fenced,Back Yard,Vinyl
Lot
- Size: 0.25 Acres
- Features: Sprinklers In Front, Sprinklers In Rear
Details
- Parcel number: 0028992905
- Zoning description: PUD
Construction
Type & style
- Home type: SingleFamily
- Architectural style: Ranch,Traditional
- Property subtype: Single Family Residence
Materials
- Composition Siding
- Roof: Shingle
Condition
- New construction: No
- Year built: 2023
Utilities & green energy
- Sewer: Public Sewer
- Water: Public
- Utilities for property: Cable Available, Electricity Available, Sewer Available, Water Available
Community & HOA
Community
- Subdivision: Highland Chase
HOA
- Has HOA: Yes
- Amenities included: Pool, Fitness Center, Jogging Path, Maintenance Grounds, Park, Playground, Security
- Services included: Maintenance Grounds
- HOA fee: $233 quarterly
Location
- Region: Jacksonville
Financial & listing details
- Price per square foot: $154/sqft
- Tax assessed value: $350,021
- Annual tax amount: $5,875
- Date on market: 1/30/2026
- Listing terms: Cash,Conventional,FHA,VA Loan
- Road surface type: Asphalt
Price history
| Date | Event | Price |
|---|---|---|
| 4/24/2026 | Sold | $410,000+2.5%$154/sqft |
Source:  realMLS #2127853 Report a problem realMLS #2127853 Report a problem | ||
| 3/13/2026 | Price change | $400,000-2.4%$150/sqft |
Source: realMLS #2127853 Report a problem | ||
| 3/8/2026 | Price change | $410,000-1.2%$154/sqft |
Source: realMLS #2127853 Report a problem | ||
| 1/30/2026 | Listed for sale | $415,000+7.5%$156/sqft |
Source: realMLS #2127853 Report a problem | ||
| 5/2/2023 | Sold | $385,900-9.1%$145/sqft |
Source: Public Record Report a problem | ||
| 10/1/2022 | Listing removed | -- |
Source:  Lennar Homes Report a problem Lennar Homes Report a problem | ||
| 9/11/2022 | Price change | $424,480+0.7%$160/sqft |
Source: Lennar Homes Report a problem | ||
| 8/23/2022 | Price change | $421,480+0.7%$158/sqft |
Source: Lennar Homes Report a problem | ||
| 8/17/2022 | Price change | $418,480+0.7%$157/sqft |
Source: Lennar Homes Report a problem | ||
| 8/10/2022 | Price change | $415,480+0.7%$156/sqft |
Source: Lennar Homes Report a problem | ||
| 7/22/2022 | Price change | $412,480+0.7%$155/sqft |
Source: Lennar Homes Report a problem | ||
| 7/14/2022 | Price change | $409,480+0.7%$154/sqft |
Source: Lennar Homes Report a problem | ||
| 7/12/2022 | Listed for sale | $406,480$153/sqft |
Source: Lennar Homes Report a problem | ||
Public tax history
| Year | Property taxes | Tax assessment |
|---|---|---|
| 2024 | $5,760 +483.1% | $350,021 +600% |
| 2023 | $988 | $50,000 |
Find assessor info on the county website
Neighborhood: 32219
Nearby homes
- $356,1004 bd2 ba2.2k sqft7219 Calamint Ave, Jacksonville, FL 32219Off Market

- $372,1004 bd3 ba2.2k sqft7233 Calamint Ave, Jacksonville, FL 32219Off Market
- $307,4003 bd2 ba1.7k sqft9577 Bee Balm Blvd, Jacksonville, FL 32219Off Market
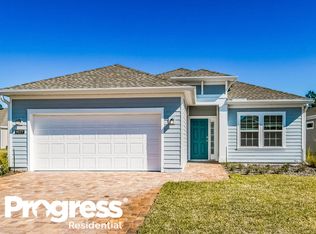
- $385,0004 bd2 ba2.2k sqft7182 Calamint Ave, Jacksonville, FL 32219Sold

- $381,2004 bd3 ba2.2k sqft7213 Calamint Ave, Jacksonville, FL 32219Off Market
- $366,5004 bd3 ba2.2k sqft7241 Calamint Ave, Jacksonville, FL 32219Off Market
- $406,0004 bd3 ba2.6k sqft7224 Calamint Ave, Jacksonville, FL 32219Off Market
- $330,9003 bd2 ba2.1k sqft9565 Bee Balm Blvd, Jacksonville, FL 32219Off Market
Nearby schools
GreatSchools rating
- 6/10Dinsmore Elementary SchoolGrades: PK-5Distance: 3.7 mi
- 2/10Highlands Middle SchoolGrades: 6-8Distance: 8.7 mi
- 4/10Jean Ribault High SchoolGrades: 9-12Distance: 6.8 mi
Schools provided by the listing agent
- Elementary: Dinsmore
- Middle: Highlands
- High: Jean Ribault
Source: realMLS. This data may not be complete. We recommend contacting the local school district to confirm school assignments for this home.
Get a cash offer in 3 minutes
Find out how much your home could sell for in as little as 3 minutes with a no-obligation cash offer.
Estimated market value
$409,500
Get a cash offer in 3 minutes
Find out how much your home could sell for in as little as 3 minutes with a no-obligation cash offer.
Estimated market value
$409,500
- Florida
- Duval County
- Jacksonville
- 32219
- 7225 CALAMINT Avenue
Nearby cities
Nearby neighborhoods
Nearby zip codes
Other Jacksonville Topics
