Skip main navigation
Off market
Street View
  • $406,800

    7225 E Cresthill Ct, Wichita, KS 67206

    4beds
    4baths
    3,016sqft
    SingleFamily
    Built in 1962
    0.55 Acres Lot
    $406,800 Zestimate®
    $135/sqft
    $2,592 Estimated rent

    Home value

    $406,800

    $374,000 - $439,000

    $2,592/mo

    Zestimate® history
    Loading
    Loading...

    Owner options

    List your home for rent

    $2,592/mo

    Rent Zestimate®

    Find your next renter with Zillow Rental Manager. Plus, with online applications, you can quickly screen prospective tenants – for free.

    Learn more

    $2,592/mo

    Rent Zestimate®

    Refinance and save

    $2,606/mo

    Est. payment

    Refinancing to a lower rate could help reduce your monthly payments and save thousands over the life of the loan.

    See today's rates

    $2,606/mo

    Est. payment

    Explore your selling options

    Work with a Zillow partner agent

    Leverage their expertise and Zillow's premium Showcase listings to get your home seen by more buyers.

    Get started

    List with your own agent

    Get your home in front of millions of buyers by listing it on Zillow.

    Learn how to do it

    Sell it yourself

    Take full control of how buyers see your home on Zillow by listing For Sale by Owner (FSBO).

    List your home

    What's special

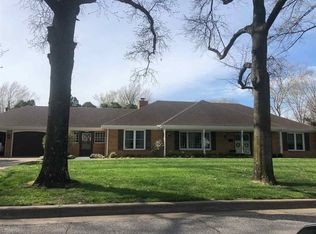
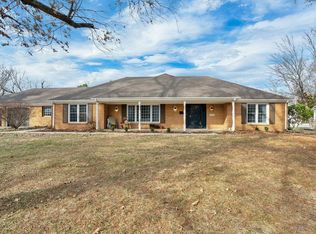
    PRICED REDUCED!! You must see inside this home to understand how many wonderful features it currently has and the additional possibilites it holds. NO SPECIALS! It is not a drive by and is a really fun property......as you walk in the front door it will wow you with its beautiful wood floors and vaulted beamed ceiling with tons of natural light through the clerestory windows. It is located in one of the most popular cul de sacs in Woodlawn Village. It has a HUGE lot for any wish or want in addition to the existing pool. New.... Sept 2012 low impact, class 4, 50 yr roof(helps for lower insurance),outside of house painted 2012, windows caulked and painted 2012, new water heater 2012,new microwave 2009, new dishwasher 2010, new garage opener 2010, new motor for pool 2009. The front yard was just recently aerated and seeded Sept 2012 and should showing plenty of green in about a month. Again, as you walk in the front door you will immediately notice the architectural beamed and vaulted ceilings, with ceiling fans and clerestory windows to let in the natural light. The kitchen is on the main floor and what is currently the formal dining room could also be a formal living room. The huge space near the kitchen could hold your large dining table or could be a living kitchen or a breakfast nook or provide pleny of room to enlarge your kitchen according to your own design. The floors throughout the whole house (except basement rec room which is carpet) are beautiful wood floors and in tip top shape. All bathrooms have tile floors and the huge sunroom on the back of the home with its own heating and air unit and saltillo tile! There are also windows galore throughout the home on the top three levels. The master bedroom with its own full bath and two walk in closets and two more bedrooms with a second full bath comand the upper floor. The lower level with a large family room including built ins and fireplace also house the fourth bedroom and another large full bath that also holds the washer & dryer with built ins and a bath/shower with a sliding glass door. The bath is in the perfect location for coming in from the pool. The basement has a large rec room with a full wall of built ins and additional storage finish it out. The approx. 20' X 19' sunroom on the back of the house overlooking the inground pool has saltillo tile for ease of care and a wet bar for your convenience. Three different doors from the sunroom lead out to different areas of the huge back yard. You essentially have two separate large yard areas on either side of the pool to use as you wish. One of the areas currently has a deck and storage shed, the other is completely open for the kids to play, garden, basket ball court or what have you. The side loan garage provides its own door to the back yard for your convenience as well. You can walk to Price-Harris school and St. Thomas, Collegiate, Independent, Kaupan, Coleman are a short drive away. Dillons, Piccadilly, restaurants and other conveniences are minutes away. Wonderful neighborhood creek just steps from your front door for those evening walks, the location can't be beat! Come see it and work your magic...magnificent potential.

    This property is off market, which means it's not currently listed for sale or rent on Zillow. This may be different from what's available on other websites or public sources.
    Facts & features

    Interior

    Bedrooms & bathrooms
    • Bedrooms: 4
    • Bathrooms: 4
    Heating
    • Forced air, Gas
    Cooling
    • Central
    Appliances
    • Included: Dishwasher, Garbage disposal, Microwave, Range / Oven
    Features
    • Basement: Partially finished
    • Has fireplace: Yes
    Interior area
    • Total interior livable area: 3,016 sqft

    Property

    Parking
    • Total spaces: 2
    • Parking features: Garage - Attached
    Features
    • Exterior features: Stone, Brick
    Lot
    • Size: 0.55 Acres
    Details
    • Parcel number: 087114180420300500

    Construction

    Type & style
    • Home type: SingleFamily
    Materials
    • Other
    • Foundation: Other
    • Roof: Other
    Condition
    • Year built: 1962

    Community & neighborhood

    Location
    • Region: Wichita

    HOA & financial

    HOA
    • Has HOA: Yes
    • HOA fee: $19 monthly

    Price history

    DateEventPrice
    5/31/2013Sold--
    Source: SCKMLS as distributed by MLS GRID #342944 Report a problem
    2/2/2013Price change$235,000-2%$78/sqft
    Source: J.P. Weigand & Sons, Inc. #342944 Report a problem
    11/14/2012Price change$239,900-2%$80/sqft
    Source: J.P. Weigand & Sons, Inc. #342944 Report a problem
    10/23/2012Price change$244,900-2%$81/sqft
    Source: J.P. Weigand & Sons, Inc. #342944 Report a problem
    9/21/2012Listed for sale$250,000$83/sqft
    Source: J.P. Weigand & Sons, Inc. #342944 Report a problem
    8/17/2007Sold--
    Source: SCKMLS as distributed by MLS GRID #218668 Report a problem

    Public tax history

    YearProperty taxesTax assessment
    2025$4,354 +2.6%$40,089 +4%
    2024$4,243 -2.5%$38,549
    2023$4,352 +13%$38,549
    2022$3,852 +5.9%--
    2021$3,639 +3.6%--
    2020$3,511 +6.9%$30,441 +7%
    2019$3,285 -2%$28,451 -1.7%
    2018$3,351 +7%$28,934
    2017$3,131 +100.2%--
    2016$1,564 -49.3%--
    2015$3,082 -1%--
    2014$3,113 --
    2013-- --
    2012-- --
    2011-- $26,635 +2.8%
    2008-- $25,922 +6%
    2007-- $24,450 +3%
    2006-- $23,741 +10.9%
    2005-- $21,402 +3%
    2004-- $20,781
    2003-- $20,781
    2002-- $20,781
    2000-- $20,781

    Find assessor info on the county website

    Neighborhood: 67206

    Nearby schools

    GreatSchools rating
    Schools provided by the listing agent
    • Elementary: Price-Harris
    • Middle: Coleman
    • High: Southeast

    Source: The MLS. This data may not be complete. We recommend contacting the local school district to confirm school assignments for this home.

    Get pre-qualified for a loan
    At Zillow Home Loans, we can pre-qualify you in as little as 5 minutes with no impact to your credit score.

    An equal housing lender. NMLS #10287.

    Sell for more on Zillow
    Get a Zillow Showcase℠ listing at no additional cost and you could sell for .
    $406,800
    2% more
    +$8,136
    With Zillow Showcase(estimated)
    $414,936