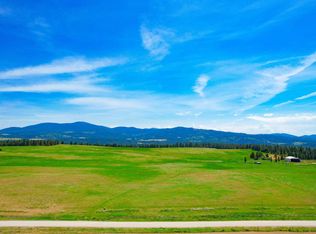
Step into this amazing Mountain Top Estate! On 20 acres this majestic property lies just 15 minutes from the Y. With hardwood flooring, Victorian
columns, inverted ceilings, custom built kitchen, and an amazing master suite with huge walk-in closet and shower, you can take a bath and see Mt
Spokane from your window. Not to mention the epic views from any part of the home. Accompanied by a wonderful breezeway to an attached
garage. If this isn't enough space, the 34x50 shop can hold all your toys and equipment.
Sold for $1,225,000
$1,225,000
7225 E Orchard Bluff Rd, Chattaroy, WA 99003
3beds
4,117sqft
SingleFamily
Built in 2003
20.26 Acres Lot
$1,241,200 Zestimate®
$298/sqft
$4,038 Estimated rent
Home value
$1,241,200
$1.14M - $1.34M
$4,038/mo
Zestimate® history
Loading...
Owner options
List your home for rent
$4,038/mo
Rent Zestimate®
Find your next renter with Zillow Rental Manager. Plus, with online applications, you can quickly screen prospective tenants – for free.
$4,038/mo
Rent Zestimate®
Refinance and save
$7,419/mo
Est. payment
Refinancing to a lower rate could help reduce your monthly payments and save thousands over the life of the loan.
$7,419/mo
Est. payment
Explore your selling options
Work with a Zillow partner agent
Leverage their expertise and Zillow's premium Showcase listings to get your home seen by more buyers.
Get startedList with your own agent
Get your home in front of millions of buyers by listing it on Zillow.
Learn how to do itSell it yourself
Take full control of how buyers see your home on Zillow by listing For Sale by Owner (FSBO).
List your homeWhat's special
Facts & features
Interior
Bedrooms & bathrooms
- Bedrooms: 3
- Bathrooms: 4
- Full bathrooms: 3
Heating
- Forced air
Cooling
- Central
Appliances
- Included: Dishwasher, Dryer, Garbage disposal, Microwave, Range / Oven, Refrigerator
Features
- Flooring: Carpet, Hardwood
- Has fireplace: Yes
Interior area
- Total interior livable area: 4,117 sqft
Property
Parking
- Total spaces: 4
- Parking features: Garage - Attached
Features
- Exterior features: Brick
- Has view: Yes
- View description: Territorial, Water, Mountain
- Has water view: Yes
- Water view: Water
Lot
- Size: 20.26 Acres
Details
- Parcel number: 383619033
Construction
Type & style
- Home type: SingleFamily
Materials
- Roof: Tile
Condition
- Year built: 2003
Community & neighborhood
Location
- Region: Chattaroy
Other
Other facts
- Class: Residential
- Status: Active
- Status Category: Active
- ACCESS: Pub Rd, Paved, Gravel, Pvt Rd
- AMENITIES: Patio, Cable Internet, Sat Dish
- DESIGN: Rancher
- DINING: Eat Bar, Kit Eat Sp, Formal
- HEAT/COOLING: Gas, Forced Air, Hotwtr, Elec, Hi Eff Furn (>90%)
- KITCHEN&APPL: Fr Stnd Rng, Disposal, Microwave, Pantry, Refrig, Trash Comp, Kit Island, Dbl Ovens, Blt in R/O, Washer
- LOT INFORMATION: View, Spr Sys, Level, Surveyed, Secluded, Open, Oversized, Fncd Frt Yd, Hillside, Horses Allowed
- LOT VIEW: Mountain, Park
- FAMILY/REC RM: 1st Flr, Den or Office
- MASTER BDRM: Wlkin Clst, Full Bath, 1st Flr, Dbl Sinks, Frplc, Jetted Tub
- SITE IMPROVEMENTS: Swr Conn, Septic Sys, Well Installed, Pvt Sewer
- STYLE OF CONST: 1 Story
- TERMS: VA, Conv, Cash
- Sub-Type: Res/Site Blt
- FIREPLACE: Propane
- SPECIAL FEATURES: Wood Flr
- OUTBUILDINGS: Shop
- ROOF: Tile
- Area/Grid: A542/049
- Sr High: Riverside
- EXTERIOR: Brick
- Mandatory (Y/N): Yes
Price history
| Date | Event | Price |
|---|---|---|
| 7/22/2024 | Sold | $1,225,000+58.7%$298/sqft |
Source: Public Record Report a problem | ||
| 9/18/2020 | Sold | $772,000-0.4%$188/sqft |
Source:  SMLS as distributed by MLS GRID #202019256 Report a problem SMLS as distributed by MLS GRID #202019256 Report a problem | ||
| 7/23/2020 | Listed for sale | $775,000$188/sqft |
Source: Synergy Properties #202019256 Report a problem | ||
Public tax history
| Year | Property taxes | Tax assessment |
|---|---|---|
| 2024 | $8,891 +14.8% | $1,129,220 +11.4% |
| 2023 | $7,742 +0.2% | $1,014,070 +1.9% |
| 2022 | $7,727 -9.7% | $995,630 +21.9% |
| 2021 | $8,552 +13.1% | $816,510 -3.4% |
| 2020 | $7,564 +7.3% | $845,310 +6.1% |
| 2019 | $7,050 | $796,710 +7.5% |
| 2018 | $7,050 -5.9% | $740,960 +4.2% |
| 2017 | $7,491 +13.1% | $711,060 +6.4% |
| 2016 | $6,624 +6.3% | $668,260 +5% |
| 2015 | $6,229 | $636,160 +1.7% |
| 2014 | $6,229 +15.2% | $625,560 |
| 2011 | $5,410 +4.7% | -- |
| 2010 | $5,166 | -- |
| 2009 | $5,166 +2.8% | -- |
| 2008 | $5,028 | -- |
Find assessor info on the county website
Neighborhood: 99003
Nearby schools
GreatSchools rating
- 7/10Chattaroy Elementary SchoolGrades: PK-4Distance: 2.7 mi
- 7/10Riverside Middle SchoolGrades: 6-8Distance: 6.8 mi
- 6/10Riverside High SchoolGrades: 9-12Distance: 6.9 mi
Schools provided by the listing agent
- Elementary: Riverside
- Middle: Riverside
- High: Riverside
- District: Riverside
Source: The MLS. This data may not be complete. We recommend contacting the local school district to confirm school assignments for this home.


Get pre-qualified for a loan
At Zillow Home Loans, we can pre-qualify you in as little as 5 minutes with no impact to your credit score.An equal housing lender. NMLS #10287.
Sell for more on Zillow
Get a Zillow Showcase℠ listing at no additional cost and you could sell for .
$1,241,200
2% more
+$24,824
With Zillow Showcase(estimated)
$1,266,024
- Washington
- Spokane County
- Chattaroy
- 99003
- 7225 E Orchard Bluff Rd
Nearby cities
Nearby zip codes
Other Chattaroy Topics
