Welcome to this beautiful end-unit townhome in one of Lino Lakes’ most desirable communities…Watermark! This two-story end-unit gem offers a light-filled open-concept layout that’s perfect for today’s lifestyle. The contemporary kitchen takes center stage with Samsung Bespoke appliances that combine customizable, high-end aesthetics with advanced smart home integration, quartz counters and a spacious island perfect for entertaining. The living room (and upper level) features gorgeous TruCor Refined flooring which is 100% PVC free mineral fiber core construction, waterproof, highly scratch resistant. Upstairs, three generous bedrooms are joined by a versatile and sizeable loft, ideal for a family room, play space, or home office. The serene primary suite features abundant natural light, a walk-in closet with upgraded shelving, and a beautiful en-suite bath with dual sinks and large step-in shower. Convenient upper-level laundry and full bath complete the floor. Step outside to your private side patio perfect for morning coffee, summer grilling, or relaxing at the end of the day. The two-car garage is anything but ordinary featuring a Tesla EV charger and Viking-inspired football paint with a large TV perfect for game nights. Let’s get ready to rumble! Enjoy maintenance-free living with HOA-covered lawn care and snow removal, plus access to a community Amenity Center with fitness gym and event space, a nearby playground, ponds, walking trails and Rice Creek Chain of Lakes Park Reserve add even more opportunities to enjoy the outdoors. Conveniently located near 35W, Metro Transit station, restaurants, entertainment & more! Vacant, painted and professional cleaned, this impressive townhome is ready for YOU!
Active
$325,000
7225 Elmo Ct, Lino Lakes, MN 55038
3beds
1,800sqft
(TH) Quad/4 Corners
Built in 2020
0.4 Acres Lot
$-- Zestimate®
$181/sqft
$295/mo HOA
What's special
- 1 day
- 55
- 3
Zillow last checked:
Listing updated:
Listed by:
Tami DiGiovanni, GRI 651-442-9875,
Keller Williams Classic Rlty NW
Source: NorthstarMLS as distributed by MLS GRID,MLS#: 7101035
Facts & features
Interior
Bedrooms & bathrooms
- Bedrooms: 3
- Bathrooms: 3
- Full bathrooms: 2
- 1/2 bathrooms: 1
Bedroom
- Level: Upper
- Area: 221 Square Feet
- Dimensions: 13 X 17
Bedroom 2
- Level: Upper
- Area: 154 Square Feet
- Dimensions: 11 X 14
Bedroom 3
- Level: Upper
- Area: 154 Square Feet
- Dimensions: 11 X 14
Bathroom
- Level: Main
- Area: 24 Square Feet
- Dimensions: 6 X 4
Bathroom
- Level: Upper
- Area: 50 Square Feet
- Dimensions: 5 X 10
Bathroom
- Level: Upper
- Area: 72 Square Feet
- Dimensions: 9 X 8
Dining room
- Level: Main
- Area: 143 Square Feet
- Dimensions: 13 X 11
Kitchen
- Level: Main
- Area: 120 Square Feet
- Dimensions: 15 X 8
Laundry
- Level: Upper
- Area: 15 Square Feet
- Dimensions: 5 X 3
Living room
- Level: Main
- Area: 195 Square Feet
- Dimensions: 13 X 15
Loft
- Level: Upper
- Area: 196 Square Feet
- Dimensions: 14 X 14
Walk in closet
- Level: Upper
- Area: 63 Square Feet
- Dimensions: 9 X 7
Heating
- Forced Air
Cooling
- Central Air
Appliances
- Included: Air-To-Air Exchanger, Dishwasher, Disposal, Dryer, Humidifier, Gas Water Heater, Microwave, Range, Refrigerator, Stainless Steel Appliance(s), Water Softener Owned
- Laundry: Laundry Room, Upper Level
Features
- Basement: None
- Has fireplace: No
Interior area
- Total structure area: 1,800
- Total interior livable area: 1,800 sqft
- Finished area above ground: 1,800
- Finished area below ground: 0
Property
Parking
- Total spaces: 2
- Parking features: Attached, Asphalt, Garage Door Opener
- Attached garage spaces: 2
- Has uncovered spaces: Yes
- Details: Garage Dimensions (18x21)
Accessibility
- Accessibility features: None
Features
- Levels: Two
- Stories: 2
- Pool features: None
- Fencing: None
Lot
- Size: 0.4 Acres
- Dimensions: 47 x 45
Details
- Foundation area: 765
- Parcel number: 133122340062
- Zoning description: Residential-Single Family
Construction
Type & style
- Home type: Townhouse
- Property subtype: (TH) Quad/4 Corners
- Attached to another structure: Yes
Condition
- New construction: No
- Year built: 2020
Utilities & green energy
- Electric: Circuit Breakers, 100 Amp Service
- Gas: Natural Gas
- Sewer: City Sewer/Connected
- Water: City Water/Connected
Community & HOA
Community
- Subdivision: Watermark
HOA
- Has HOA: Yes
- Amenities included: In-Ground Sprinkler System, Trail(s)
- Services included: Maintenance Structure, Hazard Insurance, Lawn Care, Maintenance Grounds, Professional Mgmt, Recreation Facility, Sanitation, Shared Amenities, Snow Removal
- HOA fee: $295 monthly
- HOA name: Associa
- HOA phone: 763-225-6400
Location
- Region: Lino Lakes
Financial & listing details
- Price per square foot: $181/sqft
- Tax assessed value: $294,700
- Annual tax amount: $3,628
- Date on market: 9/9/2026
Estimated market value
Not available
Estimated sales range
Not available
Not available
Price history
| Date | Event | Price |
|---|---|---|
| 9/10/2026 | Listed for sale | $325,000+2.9%$181/sqft |
Source:  NorthstarMLS as distributed by MLS GRID #7101035 Report a problem NorthstarMLS as distributed by MLS GRID #7101035 Report a problem | ||
| 5/21/2021 | Sold | $315,705$175/sqft |
Source: NorthstarMLS as distributed by MLS GRID #5720121 Report a problem | ||
| 3/4/2021 | Pending sale | $315,705$175/sqft |
Source: NorthstarMLS as distributed by MLS GRID #5720121 Report a problem | ||
Public tax history
| Year | Property taxes | Tax assessment |
|---|---|---|
| 2025 | $3,464 +4.7% | $274,673 +1% |
| 2024 | $3,310 +2.6% | $271,948 -3.9% |
| 2023 | $3,226 +335.9% | $282,893 +1.2% |
| 2022 | $740 | $279,623 +236.5% |
| 2021 | -- | $83,100 |
Find assessor info on the county website
Monthly payment
Est. payment
Payment breakdown
Explore the cost of this home by adjusting the details. Changes won't be saved.Climate risks
Neighborhood: 55038

Similar homes
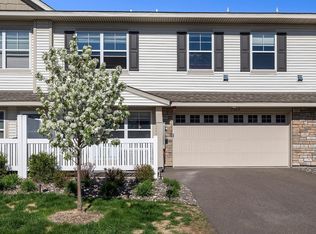
- $329,9003 bd3 ba1.8k sqft7238 Dora Dr, Lino Lakes, MN 55038For SaleMLS ID #7134794, Donald Wolkerstorfer, GRI, Coldwell Banker Realty. NorthstarMLS as distributed by MLS GRID
- $343,9993 bd3 ba1.8k sqft2172 Jasper Ct, Lino Lakes, MN 55038For Sale
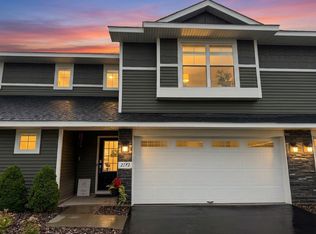
 MLS ID #7118947, Elijah Land, Realty Executives Top Results. NorthstarMLS as distributed by MLS GRID
 - $295,0002 bd2 ba1.7k sqft4919 132nd Way N, Hugo, MN 55038For Sale
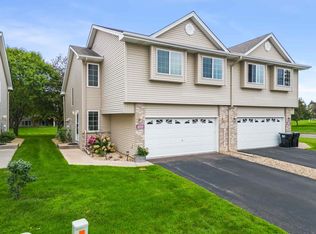 MLS ID #7130073, Deborah Heilig, Keller Williams Realty Integrity Lakes. NorthstarMLS as distributed by MLS GRID
 - $296,0003 bd3 ba1.5k sqft7803 Oak Ct, Lino Lakes, MN 55014For Sale
 MLS ID #7139838, Tim Schepers, Park Street Realty, LLC. NorthstarMLS as distributed by MLS GRID
 - $299,9003 bd3 ba1.7k sqft4360 Empress Dr N Unit 1, Hugo, MN 55038For SaleMLS ID #7109280, Trip Schultz, RE/MAX Synergy. NorthstarMLS as distributed by MLS GRID
- $299,5002 bd2 ba1.5k sqft15392 Farnham Ave N, Hugo, MN 55038For SaleMLS ID #7135980, Carol A March, Classic Lake Realty Inc. NorthstarMLS as distributed by MLS GRID
- $369,5003 bd4 ba2.3k sqft14633 Victor Hugo Blvd N Unit 4, Hugo, MN 55038For SaleMLS ID #7097024, Ron S Karon, RE/MAX Results. NorthstarMLS as distributed by MLS GRID
- $299,9003 bd2 ba1.5k sqft5193 Farnham Dr N, Hugo, MN 55038For SaleMLS ID #7121770, Eda Rivers, Compass. NorthstarMLS as distributed by MLS GRID
- $325,0002 bd2 ba1.4k sqft6149 150th St N, Hugo, MN 55038For SaleMLS ID #7131708, Max Rathmanner, Coldwell Banker Realty. NorthstarMLS as distributed by MLS GRID
- $348,0004 bd3 ba2.2k sqft1105 Iris Dr, Saint Paul, MN 55127For SaleMLS ID #7131734, Shane M. Montoya, Coldwell Banker Realty. NorthstarMLS as distributed by MLS GRID
- $275,0002 bd2 ba1.4k sqft2048 Willow Cir, Centerville, MN 55038For SaleMLS ID #7113948, Amy Ogren, Edina Realty, Inc.. NorthstarMLS as distributed by MLS GRID
- $365,0003 bd2 ba1.5k sqft7236 Clear Rdg, Centerville, MN 55038For SaleMLS ID #7106874, Andrew Hodynsky, Edina Realty, Inc.. NorthstarMLS as distributed by MLS GRID
- $264,9002 bd2 ba1.5k sqft13043 Europa Trail Way N Unit A, Hugo, MN 55038For SaleMLS ID #7132964, Jud Manor, Coldwell Banker Realty. NorthstarMLS as distributed by MLS GRID
- $305,0003 bd2 ba1.8k sqft14959 Generation Ave N, Hugo, MN 55038For SaleMLS ID #7048108, Nicholas Harris, Assembly MN LLC. NorthstarMLS as distributed by MLS GRID
- $299,9002 bd2 ba2.3k sqft5758 Heather Ridge Dr, Shoreview, MN 55126For SaleMLS ID #7140902, Cindy Carlson, Edina Realty, Inc.. NorthstarMLS as distributed by MLS GRID
- $250,0002 bd3 ba1.3k sqft15588 Emerald Dr N Unit 6, Hugo, MN 55038For SaleMLS ID #7120063, Angie Savageau, RE/MAX Advantage Plus. NorthstarMLS as distributed by MLS GRID
- $249,9002 bd2 ba1.3k sqft4920 149th St N Unit 3, Hugo, MN 55038For SaleMLS ID #7131853, Kenneth Alger, EXIT Realty Springside. NorthstarMLS as distributed by MLS GRID
- $270,0002 bd2 ba1.6k sqft4478 Rosemary Way Unit 4, Hugo, MN 55038For SaleMLS ID #7126619, Peter Hiller, Keller Williams Integrity Realty. NorthstarMLS as distributed by MLS GRID
- $305,0003 bd3 ba1.7k sqft211 Stallion Ln, Lino Lakes, MN 55014For SaleMLS ID #7129716, Arturo Olivarez Arpista, eXp Realty. NorthstarMLS as distributed by MLS GRID
