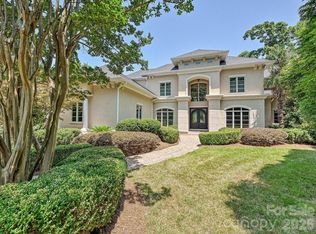
Luxurious and Private, this stunning home boasts spectacular, long range views of the 16th fairway at TPC Piper Glen! Drive up the long driveway to the circular paved medalean and three car garage. Enter this spacious home through the double leaded glass doors and you'll be enchanted with the light filled space and big views. The gourmet kitchen features double islands, state of the art, sleek Thermador appliances and an induction stove with exhaust hood. Fun wine storage with Chihuly inspired chandelier. Designer details throughout the home. Owners luxury retreat and spa like bathroom on the main level with large panoramic windows to take in the magnificent view. Guest suite/ Additional Primary Bedroom also on main level. Two bedrooms upstairs have en-suite bathrooms. Large room with reinforced floor currently used as a gym is an optional 5th bedroom and in-home office/ media room with balcony. Lots of walk in attic storage space. This home is designed for indoor and outdoor entertaining. Backyard offers privacy with its heated pool that has an elevated view of the golf course with long range views of the 16th fairway. Full pool bath accessible from outdoor terrace. Large grassy side yard leads to landscape terraces and the property extends to the golf course.
Active
$2,800,000
7225 Governors Row, Charlotte, NC 28277
5beds
7,449sqft
Single Family Residence
Built in 1994
0.98 Acres Lot
$2,682,400 Zestimate®
$376/sqft
$89/mo HOA
What's special
- 142 days |
- 985 |
- 62 |
Zillow last checked:
Listing updated:
Listed by:
Ily Villar Munoz ily@helenadamsrealty.com,
Helen Adams Realty
Source: Canopy MLS as distributed by MLS GRID,MLS#: 4364336
Facts & features
Interior
Bedrooms & bathrooms
- Bedrooms: 5
- Bathrooms: 6
- Full bathrooms: 5
- 1/2 bathrooms: 1
- Main level bedrooms: 2
Primary bedroom
- Level: Main
Bedroom s
- Level: Upper
Bedroom s
- Level: Upper
Bathroom half
- Level: Main
Bathroom full
- Level: Upper
Bathroom full
- Level: Upper
Other
- Level: Main
Heating
- Forced Air
Cooling
- Zoned
Appliances
- Included: Bar Fridge, Convection Oven, Dishwasher, Double Oven, Exhaust Hood, Induction Cooktop, Refrigerator
- Laundry: Laundry Room, Multiple Locations, Upper Level
Features
- Flooring: Carpet, Marble, Stone, Tile
- Has basement: No
- Fireplace features: Family Room, Gas Log, Living Room, Primary Bedroom
Interior area
- Total structure area: 7,449
- Total interior livable area: 7,449 sqft
- Finished area above ground: 7,449
- Finished area below ground: 0
Video & virtual tour
Property
Parking
- Total spaces: 3
- Parking features: Driveway, Garage on Main Level
- Garage spaces: 3
- Has uncovered spaces: Yes
Features
- Levels: Two
- Stories: 2
- Patio & porch: Balcony, Covered, Front Porch, Patio
- Exterior features: In-Ground Irrigation
- Pool features: Fenced, Heated, In Ground
- Fencing: Fenced
Lot
- Size: 0.98 Acres
- Features: On Golf Course, Private
Details
- Parcel number: 22541108
- Zoning: R-15(CD)
- Special conditions: Standard
Construction
Type & style
- Home type: SingleFamily
- Architectural style: Mediterranean
- Property subtype: Single Family Residence
Materials
- Stucco
- Foundation: Slab
- Roof: Tile
Condition
- New construction: No
- Year built: 1994
Utilities & green energy
- Sewer: Public Sewer
- Water: City
Community & HOA
Community
- Security: Security System
- Subdivision: Piper Glen
HOA
- Has HOA: Yes
- HOA fee: $268 quarterly
- HOA name: Hawthorne Mgmt
- HOA phone: 704-377-0114
Location
- Region: Charlotte
Financial & listing details
- Price per square foot: $376/sqft
- Tax assessed value: $1,947,900
- Annual tax amount: $15,111
- Date on market: 4/2/2026
- Cumulative days on market: 123 days
- Road surface type: Brick, Paved
Estimated market value
$2,682,400
$2.55M - $2.82M
$7,941/mo
Price history
| Date | Event | Price |
|---|---|---|
| 6/30/2026 | Listed for sale | $2,800,000-5.1%$376/sqft |
Source:  Canopy MLS as distributed by MLS GRID #4364336 Report a problem Canopy MLS as distributed by MLS GRID #4364336 Report a problem | ||
| 6/15/2026 | Listing removed | $2,950,000$396/sqft |
Source: Canopy MLS as distributed by MLS GRID #4364336 Report a problem | ||
| 6/1/2026 | Price change | $2,950,000-1.7%$396/sqft |
Source: Canopy MLS as distributed by MLS GRID #4364336 Report a problem | ||
| 4/23/2026 | Price change | $2,999,999-6.3%$403/sqft |
Source: Canopy MLS as distributed by MLS GRID #4364336 Report a problem | ||
| 4/2/2026 | Listed for sale | $3,200,000+137%$430/sqft |
Source: Canopy MLS as distributed by MLS GRID #4364336 Report a problem | ||
| 5/18/2018 | Sold | $1,350,000-15.4%$181/sqft |
Source: Canopy MLS as distributed by MLS GRID #3292433 Report a problem | ||
| 3/8/2018 | Pending sale | $1,595,000$214/sqft |
Source: Premier Sotheby's International Realty #3292433 Report a problem | ||
| 11/30/2017 | Price change | $1,595,000-8.9%$214/sqft |
Source: Premier Sotheby's International Realty #3292433 Report a problem | ||
| 8/9/2017 | Price change | $1,750,000-5.4%$235/sqft |
Source: Premier Sotheby's International Realty #3292433 Report a problem | ||
| 7/24/2017 | Listed for sale | $1,850,000$248/sqft |
Source: Premier Sotheby's International Realty #3292433 Report a problem | ||
Public tax history
| Year | Property taxes | Tax assessment |
|---|---|---|
| 2025 | $15,111 +1.4% | $1,947,900 |
| 2024 | $14,903 | $1,947,900 -2% |
| 2023 | -- | $1,986,800 +48.4% |
| 2022 | $13,043 | $1,338,600 -4.8% |
| 2021 | -- | $1,405,800 +5% |
| 2020 | $13,025 +0.1% | $1,338,600 |
| 2019 | $13,009 -34.4% | $1,338,600 -11.2% |
| 2018 | $19,843 +1.5% | $1,506,900 |
| 2017 | $19,559 | $1,506,900 |
| 2016 | $19,559 | $1,506,900 |
| 2015 | $19,559 +0.7% | $1,506,900 |
| 2014 | $19,417 | $1,506,900 |
| 2013 | -- | $1,506,900 -0.6% |
| 2012 | -- | $1,516,500 |
| 2011 | -- | $1,516,500 +15.8% |
| 2010 | -- | $1,309,200 |
| 2009 | -- | $1,309,200 |
| 2008 | -- | $1,309,200 |
| 2007 | -- | $1,309,200 |
| 2006 | -- | $1,309,200 |
| 2005 | -- | $1,309,200 |
| 2004 | -- | $1,309,200 |
| 2003 | -- | $1,309,200 +10.2% |
| 2002 | -- | $1,188,220 |
| 2001 | -- | $1,188,220 |
| 2000 | -- | $1,188,220 |
Find assessor info on the county website
Monthly payment
Est. payment
Payment breakdown
Explore the cost of this home by adjusting the details. Changes won't be saved.Climate risks
Neighborhood: Piper Glen
Nearby schools
GreatSchools rating
- 6/10McAlpine Elementary SchoolGrades: PK-5Distance: 1.1 mi
- 9/10South Charlotte MiddleGrades: 6-8Distance: 1.8 mi
- 7/10Ballantyne Ridge High SchoolGrades: 9-12Distance: 1.2 mi
Schools provided by the listing agent
- Elementary: McAlpine
- Middle: South Charlotte
Source: Canopy MLS as distributed by MLS GRID. This data may not be complete. We recommend contacting the local school district to confirm school assignments for this home.
- $2,311,3004 bd6 ba7.3k sqft7217 Governors Row, Charlotte, NC 28277Off Market
- $1,206,5004 bd3 ba4.4k sqft7235 Governors Row, Charlotte, NC 28277Off Market
- $2,076,3006 bd6 ba7.6k sqft5200 Piper Glen Dr, Charlotte, NC 28277Off Market

- $1,351,5004 bd4 ba4.6k sqft5132 Piper Glen Dr, Charlotte, NC 28277Off Market
- $1,360,3004 bd3 ba5.1k sqft7247 Governors Row, Charlotte, NC 28277Off Market
- $1,917,9005 bd6 ba5.4k sqft5118 Piper Glen Dr, Charlotte, NC 28277Off Market
- $1,833,0005 bd4 ba7.5k sqft7209 Governors Row, Charlotte, NC 28277Off Market
- $1,030,0004 bd3 ba3.4k sqft7228 Governors Row, Charlotte, NC 28277Off Market
A local agent can set up tours, give advice and negotiate with sellers.
Similar homes
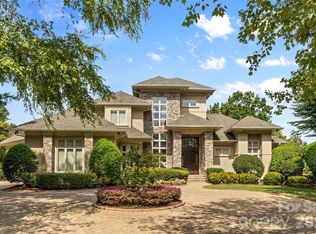
- $2,850,0005 bd7 ba7.9k sqft11308 Gunpowder Point Dr, Charlotte, NC 28277For Sale
 MLS ID #4402066, Eric Evans, RE/MAX Executive. Canopy MLS as distributed by MLS GRID
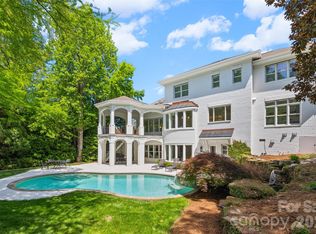
 - $2,750,0005 bd6 ba7.7k sqft14606 Jockeys Ridge Dr, Charlotte, NC 28277For Sale
 MLS ID #4356748, Wes Collins, COMPASS. Canopy MLS as distributed by MLS GRID
 - $2,990,0006 bd9 ba8k sqft14407 Brick Church Ct, Charlotte, NC 28277For Sale
 MLS ID #4404784, Kayden Benfield, EXP Realty LLC Ballantyne. Canopy MLS as distributed by MLS GRID
 - $2,550,0005 bd6 ba6.9k sqft11110 McClure Manor Dr, Charlotte, NC 28277For Sale
 MLS ID #4367790, Amy Peterson, Howard Hanna Allen Tate SouthPark. Canopy MLS as distributed by MLS GRID
 - $2,550,0006 bd6 ba5.8k sqft14747 Rudolph Dadey Dr, Charlotte, NC 28277For SaleMLS ID #4400505, Trevor Taefi, RE/MAX Executive. Canopy MLS as distributed by MLS GRID
- $2,695,0006 bd7 ba8.3k sqft8700 Challis Farm Rd, Charlotte, NC 28226For SaleMLS ID #4388577, Susan May, Corcoran HM Properties. Canopy MLS as distributed by MLS GRID
- $4,200,0005 bd10 ba10k sqft6905 Shinnecock Hill Ln, Charlotte, NC 28277For SaleMLS ID #4352771, Jean Benham, Howard Hanna Allen Tate SouthPark. Canopy MLS as distributed by MLS GRID
- $2,200,0004 bd6 ba5.7k sqft11808 Pleasant Wyatt Pl, Charlotte, NC 28277For SaleMLS ID #4409483, Steve Jarrell, EXP Realty LLC Ballantyne. Canopy MLS as distributed by MLS GRID
- $2,275,0005 bd5 ba4.6k sqft2409 Brandermill Pl, Charlotte, NC 28226For SaleMLS ID #4412996, Paul Sagadin, Charlotte Living Realty. Canopy MLS as distributed by MLS GRID
- $2,750,0006 bd7 ba6k sqft9414 Heydon Hall Cir, Charlotte, NC 28210For SaleMLS ID #4399920, Shelley Spencer, Howard Hanna Allen Tate SouthPark. Canopy MLS as distributed by MLS GRID
- $2,100,0006 bd7 ba7k sqft14483 Nolen Ln, Charlotte, NC 28277For SaleMLS ID #4364895, Theresa Kistler, Helen Adams Realty. Canopy MLS as distributed by MLS GRID
- $3,000,0005 bd7 ba6.4k sqft808 Huntington Park Dr, Charlotte, NC 28211For SaleMLS ID #4369492, Liz Khodak, Helen Adams Realty. Canopy MLS as distributed by MLS GRID
- $3,500,0007 bd8 ba9k sqft11717 Smart Ln, Charlotte, NC 28277For SaleMLS ID #4403907, Diane Kilroy, Helen Adams Realty. Canopy MLS as distributed by MLS GRID
- $2,395,0004 bd5 ba6.3k sqft10220 Wildlife Rd, Charlotte, NC 28278For SaleMLS ID #4411726, Ben Bowen, Premier Sotheby's International Realty. Canopy MLS as distributed by MLS GRID
- $1,575,0005 bd5 ba4.8k sqft10808 Lederer Ave, Charlotte, NC 28277For SaleMLS ID #4375629, Mona Kile, Better Homes and Gardens Real Estate Paracle. Canopy MLS as distributed by MLS GRID
- $3,500,0006 bd9 ba9.7k sqft14633 Rudolph Dadey Dr, Charlotte, NC 28277For SaleMLS ID #4380661, Theresa Kistler, Helen Adams Realty. Canopy MLS as distributed by MLS GRID
- $1,995,0005 bd6 ba5.3k sqft6223 Calley Glenn Ln, Charlotte, NC 28226For SaleMLS ID #4385725, Lauren Farlow, Keller Williams South Park. Canopy MLS as distributed by MLS GRID
- $3,450,0004 bd4 ba4.7k sqft5023 Gorham Dr, Charlotte, NC 28226For SaleMLS ID #4402221, Matthew Alexander, Premier Sotheby's International Realty. Canopy MLS as distributed by MLS GRID
- $2,750,0005 bd5 ba6.9k sqft312 Old Hickory Ct, Fort Mill, SC 29715For SaleMLS ID #4358551, Kim Trouten, Howard Hanna Allen Tate SouthPark. Canopy MLS as distributed by MLS GRID
- $2,050,0005 bd5 ba4.9k sqft8124 Greencastle Dr, Charlotte, NC 28210For SaleMLS ID #4364842, Liza Caminiti, Ivester Jackson Christie's. Canopy MLS as distributed by MLS GRID
