Skip main navigation
Sold
  • $747,000

    7225 Henderickson Ln, Indianapolis, IN 46237

    4beds
    4,600sqft
    Residential, Single Family Residence
    Built in 2017
    0.35 Acres Lot
    $752,000 Zestimate®
    $162/sqft
    $3,574 Estimated rent

    Home value

    $752,000

    $707,000 - $797,000

    $3,574/mo

    Zestimate® history
    Loading
    Loading...

    Owner options

    List your home for rent

    $3,574/mo

    Rent Zestimate®

    Find your next renter with Zillow Rental Manager. Plus, with online applications, you can quickly screen prospective tenants – for free.

    Learn more

    $3,574/mo

    Rent Zestimate®

    Refinance and save

    $4,456/mo

    Est. payment

    Refinancing to a lower rate could help reduce your monthly payments and save thousands over the life of the loan.

    See today's rates

    $4,456/mo

    Est. payment

    Explore your selling options

    Work with a Zillow partner agent

    Leverage their expertise and Zillow's premium Showcase listings to get your home seen by more buyers.

    Get started

    List with your own agent

    Get your home in front of millions of buyers by listing it on Zillow.

    Learn how to do it

    Sell it yourself

    Take full control of how buyers see your home on Zillow by listing For Sale by Owner (FSBO).

    List your home

    What's special

    Sparkling saltwater poolRelaxing hot tubDual master closets
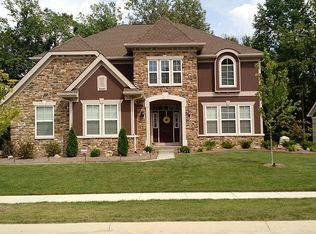
    INSTANT EQUITY and ready to close as soon as you are! Located in Franklin Township, & this home truly has it all inside and out! Recent appraisal confirmed over $20k in instant equity at current price! Featuring 4 spacious bedrooms, a sparkling saltwater pool, relaxing hot tub, and a fully fenced yard that backs up to a private tree line, this property is perfect for both comfort and entertainment. The saltwater pool is equipped with a Sense and Dispense system, making it virtually maintenance free. Enjoy the luxury of a home theater set up with included projector and two 55" TV's, shuffleboard, home bar/kitchenette, dual master closets, and endless living, gathering & entertainment space throughout. The 4-car garage, including one oversized 8-ft door, provides exceptional storage and convenience, while the irrigation system keeps your lawn looking pristine. This home checks every box! Do not miss the chance to make it yours!

    Zillow last checked:

    Listing updated:

    Listing Provided by:

    Khloe Anderson 317-753-8627,

    Land Pro Realty

    Bought with:

    Todd Garrison

    CENTURY 21 Scheetz

    Source: MIBOR as distributed by MLS GRID,MLS#: 22060156MLS Logo

    Facts & features

    Interior

    Bedrooms & bathrooms
    • Bedrooms: 4
    • Bathrooms: 5
    • Full bathrooms: 3
    • 1/2 bathrooms: 2
    • Main level bathrooms: 1
    Primary bedroom
    • Level: Upper
    • Area: 375 Square Feet
    • Dimensions: 15x25
    Bedroom 2
    • Level: Upper
    • Area: 134.56 Square Feet
    • Dimensions: 11.6x11.6
    Bedroom 3
    • Level: Upper
    • Area: 138.05 Square Feet
    • Dimensions: 12.11x11.4
    Bedroom 4
    • Level: Upper
    • Area: 142.78 Square Feet
    • Dimensions: 12.1x11.8
    Bonus room
    • Level: Basement
    • Area: 158.27 Square Feet
    • Dimensions: 11.9x13.3
    Dining room
    • Level: Main
    • Area: 120 Square Feet
    • Dimensions: 10x12
    Family room
    • Level: Main
    • Area: 464.36 Square Feet
    • Dimensions: 24.7x18.8
    Kitchen
    • Level: Main
    • Area: 197.2 Square Feet
    • Dimensions: 11.6x17
    Living room
    • Level: Main
    • Area: 364 Square Feet
    • Dimensions: 17.5x20.8
    Office
    • Level: Main
    • Area: 154.58 Square Feet
    • Dimensions: 11.8x13.1
    Play room
    • Level: Basement
    • Area: 544.64 Square Feet
    • Dimensions: 29.6x18.4
    Heating
    • Forced Air
    Cooling
    • Central Air
    Appliances
    • Included: Dishwasher, Dryer, Microwave, Refrigerator, Washer
    Features
    • Kitchen Island, Entrance Foyer, High Speed Internet, Eat-in Kitchen, Pantry, Walk-In Closet(s), Wet Bar
    • Basement: Finished
    • Number of fireplaces: 1
    • Fireplace features: Gas Log
    Interior area
    • Total structure area: 4,600
    • Total interior livable area: 4,600 sqft
    • Finished area below ground: 1,160

    Property

    Parking
    • Total spaces: 4
    • Parking features: Attached
    • Attached garage spaces: 4
    • Details: Garage Parking Other(Finished Garage, Garage Door Opener)
    Features
    • Levels: Multi/Split
    • Exterior features: Lighting
    • Has spa: Yes
    • Spa features: Above Ground
    Lot
    • Size: 0.35 Acres
    Details
    • Parcel number: 491515113004030300
    • Horse amenities: None

    Construction

    Type & style
    • Home type: SingleFamily
    • Property subtype: Residential, Single Family Residence
    Materials
    • Brick, Cement Siding
    • Foundation: Concrete Perimeter
    Condition
    • New construction: No
    • Year built: 2017

    Utilities & green energy

    • Water: Public

    Community & neighborhood

    Location
    • Region: Indianapolis
    • Subdivision: Misty Woods

    HOA & financial

    HOA
    • Has HOA: Yes
    • HOA fee: $700 annually

    Price history

    DateEventPrice
    3/26/2026Sold$747,000-3%$162/sqft
    Source: MIBOR as distributed by MLS GRID #22060156 Report a problem
    2/28/2026Pending sale$769,900
    Source: IRMLS #202545509 Report a problem
    2/24/2026Price change$769,900+0.7%
    Source: IRMLS #202545509 Report a problem
    2/21/2026Price change$764,900-0.6%$166/sqft
    Source: MIBOR as distributed by MLS GRID #22060156 Report a problem
    2/5/2026Pending sale$769,900$167/sqft
    Source: MIBOR as distributed by MLS GRID #22060156 Report a problem
    1/14/2026Listed for sale$769,900$167/sqft
    Source: MIBOR as distributed by MLS GRID #22060156 Report a problem
    1/14/2026Pending sale$769,900
    Source: IRMLS #202545509 Report a problem
    12/5/2025Price change$769,900-0.6%
    Source: IRMLS #202545509 Report a problem
    10/23/2025Price change$774,900-0.6%$168/sqft
    Source: MIBOR as distributed by MLS GRID #22060156 Report a problem
    10/3/2025Price change$779,900-1.3%$170/sqft
    Source: MIBOR as distributed by MLS GRID #22060156 Report a problem
    9/3/2025Listed for sale$789,900+71.3%$172/sqft
    Source: MIBOR as distributed by MLS GRID #22060156 Report a problem
    8/9/2017Sold$461,070$100/sqft
    Source: Public Record Report a problem

    Public tax history

    YearProperty taxesTax assessment
    2025$5,957 -7.8%$622,800 +4.5%
    2024$6,462 -2%$595,700 -1.1%
    2023$6,592 +19.8%$602,600 -0.8%
    2022$5,503 -2.8%$607,600 +20.8%
    2021$5,659 +4.9%$502,800 -2.6%
    2020$5,392 -1.5%$516,300 +6.2%
    2019$5,473 +25986.8%$486,200 -1.5%
    2018$21 -0.1%$493,500 +70400%
    2017$21 $700
    2016-- $700

    Find assessor info on the county website

    Neighborhood: South Franklin

    Nearby schools

    GreatSchools rating
    Schools provided by the listing agent
    • Middle: Franklin Central Junior High

    Source: MIBOR as distributed by MLS GRID. This data may not be complete. We recommend contacting the local school district to confirm school assignments for this home.

    Get a cash offer in 3 minutes
    Find out how much your home could sell for in as little as 3 minutes with a no-obligation cash offer.
    Estimated market value
    $752,000
    Get a cash offer in 3 minutes
    Find out how much your home could sell for in as little as 3 minutes with a no-obligation cash offer.
    Estimated market value
    $752,000