OPEN HOUSES! Friday 3/1 4-6 pm, Sat 3/2 & Sun 3/3 12 -4 pm!! Tucked on a quiet, quarter-acre lot with picture-perfect curb appeal, you will find this charming rambler on Joel Drive. Imagine sipping lemonade on the front porch swing, enjoying the serene wooded view of Valley Crest Park, right across the street. Step through the front door to the open living area with hardwood floors, gleaming under the recessed lighting. The wood-burning fireplace has been modernized with hexagon marble tile face and hearth. The inviting kitchen has been updated with white shaker cabinets, glass subway tile backsplash, and granite counters. Stainless steel appliances include a french-door style refrigerator and an induction cooktop with double oven. Off the kitchen you will find the bonus room addition--the perfect flex space for dining room, office, or even a bedroom suite with full bath and a private entrance! Down the hall you will find the hardwood floors continue to two spacious bedrooms and the updated hall bath. Downstairs, the expansive family room is great for the crew to watch a movie. The stunning custom built-in desk provides room to work from home, or set up your gaming rig. The most impressive feature is, without a doubt, the incredible primary suite. The serene bedroom space will be your retreat at the end of a hectic day. Step through to the incredible walk-in closet with floor to ceiling custom shelving. Closet door has a plexiglass panel to allow additional light to the bedroom! But save your swooning for the primary bath. Expanded vanity counter with sconce accent lighting, subway tile walk-in shower with double shower head, and (insert that swoon here) heated floors. Laundry/utility room with plenty of storage space completes the lower level. Outside, you will want to get the grill fired up for summer entertaining on the patio! The asphalt driveway provides plenty of parking for visitors. Moments to shopping, dining, parks, and entertainment. The commuter-friendly location offers easy access to the 495 and Rte 50, as well as Columbia Pike, Gallows Road, Annandale Road, and Little River Turnpike.
Sold for $751,000
$751,000
7225 Joel Dr, Annandale, VA 22003
4beds
2,130sqft
Single Family Residence
Built in 1951
0.25 Acres Lot
$777,500 Zestimate®
$353/sqft
$3,920 Estimated rent
Home value
$777,500
$739,000 - $816,000
$3,920/mo
Zestimate® history
Owner options
List your home for rent
$3,920/mo
Rent Zestimate®
Find your next renter with Zillow Rental Manager. Plus, with online applications, you can quickly screen prospective tenants – for free.
$3,920/mo
Rent Zestimate®
Refinance and save
$4,654/mo
Est. payment
Refinancing to a lower rate could help reduce your monthly payments and save thousands over the life of the loan.
$4,654/mo
Est. payment
Explore your selling options
Work with a Zillow partner agent
Leverage their expertise and Zillow's premium Showcase listings to get your home seen by more buyers.
Get startedList with your own agent
Get your home in front of millions of buyers by listing it on Zillow.
Learn how to do itSell it yourself
Take full control of how buyers see your home on Zillow by listing For Sale by Owner (FSBO).
List your homeWhat's special
Columbia pikeIncredible walk-in closetPlenty of storage spaceUpdated hall bathHeated floorsAsphalt drivewayFront porch swing
Zillow last checked:
Listing updated:
Listed by:
Harrison Williams 703-582-0403,
eXp Realty LLC,
Co-Listing Team: Debbie Dogrul Associates, Co-Listing Agent: Melissa Govoruhk 703-772-2689,
eXp Realty LLC
Bought with:
Chantal WINSTEAD, 5009406
Realty ONE Group Capital
Source: Bright MLS,MLS#: VAFX2164592
Facts & features
Interior
Bedrooms & bathrooms
- Bedrooms: 4
- Bathrooms: 3
- Full bathrooms: 3
- Main level bathrooms: 2
- Main level bedrooms: 3
Basement
- Area: 1000
Heating
- Forced Air, Natural Gas
Cooling
- Central Air, Electric
Appliances
- Included: Microwave, Dishwasher, Disposal, Dryer, Refrigerator, Stainless Steel Appliance(s), Cooktop, Washer, Water Heater, Gas Water Heater
- Laundry: Has Laundry, Lower Level
Features
- Dining Area, Entry Level Bedroom, Family Room Off Kitchen, Kitchen Island, Kitchen - Gourmet, Primary Bath(s), Recessed Lighting, Bathroom - Stall Shower, Bathroom - Tub Shower, Upgraded Countertops, Walk-In Closet(s)
- Flooring: Wood
- Basement: Interior Entry,Full,Finished
- Number of fireplaces: 1
- Fireplace features: Wood Burning
Interior area
- Total structure area: 2,130
- Total interior livable area: 2,130 sqft
- Finished area above ground: 1,130
- Finished area below ground: 1,000
Property
Parking
- Total spaces: 4
- Parking features: Asphalt, Driveway
- Uncovered spaces: 4
Accessibility
- Accessibility features: None
Features
- Levels: Two
- Stories: 2
- Patio & porch: Porch, Patio
- Pool features: None
- Has view: Yes
- View description: Trees/Woods
Lot
- Size: 0.25 Acres
Details
- Additional structures: Above Grade, Below Grade
- Parcel number: 0603 21 0128
- Zoning: 130
- Special conditions: Standard
Construction
Type & style
- Home type: SingleFamily
- Architectural style: Ranch/Rambler
- Property subtype: Single Family Residence
Materials
- Brick
- Foundation: Other
Condition
- New construction: No
- Year built: 1951
Utilities & green energy
- Sewer: Public Sewer
- Water: Public
Community & HOA
Community
- Subdivision: Broyhill Crest
HOA
- Has HOA: No
Location
- Region: Annandale
Financial & listing details
- Price per square foot: $353/sqft
- Tax assessed value: $653,020
- Annual tax amount: $7,448
- Date on market: 2/29/2024
- Listing agreement: Exclusive Right To Sell
- Ownership: Fee Simple
Price history
| Date | Event | Price |
|---|---|---|
| 3/19/2024 | Sold | $751,000+5.8%$353/sqft |
Source:  Bright MLS #VAFX2164592 Report a problem Bright MLS #VAFX2164592 Report a problem | ||
| 3/5/2024 | Contingent | $709,888$333/sqft |
Source: Bright MLS #VAFX2164592 Report a problem | ||
| 2/29/2024 | Listed for sale | $709,888+37%$333/sqft |
Source: Bright MLS #VAFX2164592 Report a problem | ||
| 1/22/2019 | Sold | $518,000+0.6%$243/sqft |
Source: Public Record Report a problem | ||
| 12/21/2018 | Listed for sale | $515,000-0.9%$242/sqft |
Source: Keller Williams Chantilly Ventures LLC #VAFX743950 Report a problem | ||
| 12/6/2018 | Listing removed | $519,900$244/sqft |
Source: RE/MAX ALLEGIANCE #1007545376 Report a problem | ||
| 11/28/2018 | Pending sale | $519,900$244/sqft |
Source: RE/MAX ALLEGIANCE #1007545376 Report a problem | ||
| 10/29/2018 | Price change | $519,900-1.9%$244/sqft |
Source: RE/MAX Allegiance #1007545376 Report a problem | ||
| 10/4/2018 | Listed for sale | $530,000+1.9%$249/sqft |
Source: RE/MAX Allegiance #1007545376 Report a problem | ||
| 7/26/2018 | Listing removed | $520,000$244/sqft |
Source: United Realty, Inc. #1001909926 Report a problem | ||
| 6/20/2018 | Price change | $520,000-1.7%$244/sqft |
Source: United Realty, Inc. #1001909926 Report a problem | ||
| 5/19/2018 | Price change | $529,000-3.8%$248/sqft |
Source: RE/MAX Allegiance #1001531254 Report a problem | ||
| 4/18/2018 | Price change | $550,000-1.8%$258/sqft |
Source: Re/Max Allegiance #1001531254 Report a problem | ||
| 4/11/2018 | Price change | $560,000-1.8%$263/sqft |
Source: Re/Max Allegiance #1001531254 Report a problem | ||
| 3/27/2018 | Listed for sale | $570,000+42.1%$268/sqft |
Source: Re/Max Allegiance #1000312594 Report a problem | ||
| 2/5/2018 | Sold | $401,000+105.6%$188/sqft |
Source: Public Record Report a problem | ||
| 10/28/1998 | Sold | $195,000$92/sqft |
Source: Public Record Report a problem | ||
Public tax history
| Year | Property taxes | Tax assessment |
|---|---|---|
| 2025 | $8,849 +5.8% | $701,190 +5.8% |
| 2024 | $8,362 +5.3% | $663,020 +1.5% |
| 2023 | $7,938 +5.6% | $653,020 +7.2% |
| 2022 | $7,514 | $609,160 +14.9% |
| 2021 | -- | $530,250 +4% |
| 2020 | $6,465 +12.5% | $509,810 +13.7% |
| 2019 | $5,744 +1.4% | $448,290 +0.9% |
| 2018 | $5,666 +4.8% | $444,290 +3% |
| 2017 | $5,408 +1.6% | $431,290 +1.6% |
| 2016 | $5,324 +5.4% | $424,290 +1.9% |
| 2015 | $5,053 +10% | $416,290 +10.5% |
| 2014 | $4,595 | $376,600 +10.9% |
| 2013 | -- | $339,620 +5.7% |
| 2012 | -- | $321,220 |
| 2011 | -- | $321,220 +10.3% |
| 2010 | -- | $291,180 |
| 2009 | -- | $291,180 -35.6% |
| 2008 | -- | $452,300 -2.9% |
| 2007 | -- | $465,570 +73.3% |
| 2003 | -- | $268,710 +15% |
| 2002 | -- | $233,660 |
Find assessor info on the county website
Neighborhood: 22003
Nearby homes
- $727,6004 bd2 ba1.6k sqft7227 Joel Dr, Annandale, VA 22003Off Market
- $653,300-- bd2 ba1k sqft7202 Valleycrest Blvd, Annandale, VA 22003Off Market
- $619,0002 bd2 ba1.2k sqft7200 Valleycrest Blvd, Annandale, VA 22003Off Market
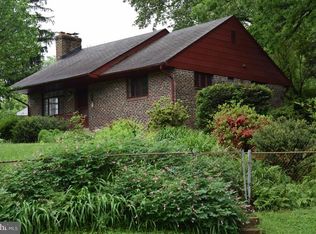
- $770,1006 bd4 ba2.2k sqft7204 Valleycrest Blvd, Annandale, VA 22003Off Market
- $1,109,3007 bd3 ba3.7k sqft7229 Joel Dr, Annandale, VA 22003Off Market
- $761,0004 bd4 ba1.8k sqft7206 Valleycrest Blvd, Annandale, VA 22003Off Market
- $750,7004 bd3 ba1.8k sqft7201 Valleycrest Blvd, Annandale, VA 22003Off Market
- $751,4004 bd3 ba1.6k sqft7220 Murray Ln, Annandale, VA 22003Off Market
Nearby schools
GreatSchools rating
- 4/10Mason Crest Elementary SchoolGrades: PK-5Distance: 0.3 mi
- 2/10Poe Middle SchoolGrades: 6-8Distance: 1.9 mi
- 4/10Falls Church High SchoolGrades: 9-12Distance: 1.2 mi
Schools provided by the listing agent
- Elementary: Mason Crest
- Middle: Poe
- High: Falls Church
- District: Fairfax County Public Schools
Source: Bright MLS. This data may not be complete. We recommend contacting the local school district to confirm school assignments for this home.
Get a cash offer in 3 minutes
Find out how much your home could sell for in as little as 3 minutes with a no-obligation cash offer.
Estimated market value
$777,500
Get a cash offer in 3 minutes
Find out how much your home could sell for in as little as 3 minutes with a no-obligation cash offer.
Estimated market value
$777,500
- Virginia
- Fairfax County
- Annandale
- 22003
- 7225 Joel Dr
Nearby cities
Nearby zip codes
Other Annandale Topics
