A classic design with timeless appeal, this stunning new construction in highly sought-after Lakewood Elementary offers a rare opportunity to own a beautifully crafted home under $2 million. Thoughtfully designed for both everyday living and entertaining, this 4-bedroom, 4.5-bath home features a private office, formal dining room, and a spacious upstairs game room with a bonus space off the game room.
The open-concept living, dining, and kitchen space flows effortlessly for family life and gatherings alike, anchored by a marble fireplace and walls of glass that fill the room with natural light. The expansive kitchen serves as the true heart of the home, with a generous waterfall-edge island, custom cabinetry, and abundant prep and gathering space for the cook and the crowd. Sliding glass doors open to a private backyard, creating seamless indoor-outdoor living perfect for relaxing or entertaining year-round.
Retreat to the luxurious primary suite, complete with a spa-inspired bath and an oversized walk-in closet. Blending classic architecture with elevated finishes and thoughtful, functional spaces throughout, this home truly has it all.
Sold
Price Unknown
7225 Lehigh Dr, Dallas, TX 75214
4beds
4,244sqft
Single Family Residence
Built in 2026
8,015 Square Feet Lot
$1,684,500 Zestimate®
$--/sqft
$10,010 Estimated rent
Home value
$1,684,500
$1.55M - $1.82M
$10,010/mo
Zestimate® history
Owner options
List your home for rent
$10,010/mo
Rent Zestimate®
Find your next renter with Zillow Rental Manager. Plus, with online applications, you can quickly screen prospective tenants – for free.
$10,010/mo
Rent Zestimate®
Refinance and save
Refinancing to a lower rate could help reduce your monthly payments and save thousands over the life of the loan.
Explore your selling options
Work with a Zillow partner agent
Leverage their expertise and Zillow's premium Showcase listings to get your home seen by more buyers.
Get startedList with your own agent
Get your home in front of millions of buyers by listing it on Zillow.
Learn how to do itSell it yourself
Take full control of how buyers see your home on Zillow by listing For Sale by Owner (FSBO).
List your homeWhat's special
Marble fireplacePrivate backyardFormal dining roomPrivate officeGenerous waterfall-edge islandOversized walk-in closetCustom cabinetry
Zillow last checked:
Listing updated:
Listed by:
Michelle Holland 0668502,
Christie's Lone Star 214-821-3336
Bought with:
Lauren Baker, 0724296
Compass RE Texas, LLC.
Source: NTREIS,MLS#: 21338220
Facts & features
Interior
Bedrooms & bathrooms
- Bedrooms: 4
- Bathrooms: 5
- Full bathrooms: 4
- 1/2 bathrooms: 1
Primary bedroom
- Level: First
- Dimensions: 18 x 16
Bedroom
- Level: Second
- Dimensions: 16 x 12
Bedroom
- Level: Second
- Dimensions: 15 x 13
Bedroom
- Level: Second
- Dimensions: 15 x 12
Primary bathroom
- Level: First
- Dimensions: 13 x 10
Bonus room
- Level: Second
- Dimensions: 10 x 9
Other
- Level: Second
- Dimensions: 11 x 6
Other
- Level: Second
- Dimensions: 11 x 6
Other
- Level: Second
- Dimensions: 9 x 9
Game room
- Level: Second
- Dimensions: 17 x 17
Kitchen
- Level: First
- Dimensions: 22 x 16
Laundry
- Level: First
- Dimensions: 14 x 8
Living room
- Level: First
- Dimensions: 22 x 24
Office
- Level: First
- Dimensions: 21 x 17
Heating
- ENERGY STAR Qualified Equipment
Cooling
- Central Air, Ceiling Fan(s), Electric, ENERGY STAR Qualified Equipment
Appliances
- Included: Built-In Refrigerator, Dishwasher, Electric Oven, Gas Cooktop, Disposal, Gas Water Heater, Tankless Water Heater
- Laundry: Electric Dryer Hookup, Laundry in Utility Room
Features
- Built-in Features, Chandelier, Decorative/Designer Lighting Fixtures, Double Vanity, Eat-in Kitchen, Granite Counters, High Speed Internet, Kitchen Island, Open Floorplan, Pantry, Paneling/Wainscoting, Cable TV, Vaulted Ceiling(s), Wired for Data, Natural Woodwork, Walk-In Closet(s), Wired for Sound
- Flooring: Carpet, Hardwood, Wood
- Has basement: No
- Number of fireplaces: 2
- Fireplace features: Gas, Gas Starter, Living Room
Interior area
- Total interior livable area: 4,244 sqft
Property
Parking
- Total spaces: 2
- Parking features: Door-Single, Driveway, Garage Faces Front, Garage, Garage Door Opener
- Attached garage spaces: 2
Features
- Levels: Two
- Stories: 2
- Patio & porch: Covered
- Exterior features: Lighting
- Pool features: None
- Fencing: Wood
Lot
- Size: 8,015 Square Feet
- Dimensions: 63 x 125
- Features: Interior Lot
Details
- Parcel number: 542600R02700100542600Rp
Construction
Type & style
- Home type: SingleFamily
- Architectural style: Traditional,Detached
- Property subtype: Single Family Residence
Materials
- Brick
- Roof: Composition
Condition
- New Construction
- Year built: 2026
Utilities & green energy
- Sewer: Public Sewer
- Water: Public
- Utilities for property: Electricity Available, Electricity Connected, Natural Gas Available, Overhead Utilities, Sewer Available, Separate Meters, Water Available, Cable Available
Green energy
- Energy efficient items: Appliances, Insulation
- Water conservation: Water-Smart Landscaping
Community & HOA
Community
- Features: Curbs, Sidewalks
- Security: Security System, Carbon Monoxide Detector(s), Smoke Detector(s)
- Subdivision: University Terrace
HOA
- Has HOA: No
Location
- Region: Dallas
Financial & listing details
- Tax assessed value: $515,000
- Annual tax amount: $11,468
- Date on market: 7/24/2026
- Cumulative days on market: 13 days
- Listing terms: Cash,FHA,VA Loan
- Exclusions: Staging Furniture.
Price history
| Date | Event | Price |
|---|---|---|
| 9/8/2026 | Sold | -- |
Source: NTREIS #21338220 Report a problem | ||
| 8/6/2026 | Pending sale | $1,725,000$406/sqft |
Source: NTREIS #21338220 Report a problem | ||
| 7/24/2026 | Listed for sale | $1,725,000-1.4%$406/sqft |
Source: NTREIS #21338220 Report a problem | ||
| 5/28/2026 | Listing removed | $1,750,000$412/sqft |
Source: NTREIS #21264817 Report a problem | ||
| 5/8/2026 | Listed for sale | $1,750,000$412/sqft |
Source: NTREIS #21264817 Report a problem | ||
Public tax history
| Year | Property taxes | Tax assessment |
|---|---|---|
| 2025 | $11,468 +259.4% | $515,000 -5.3% |
| 2024 | $3,191 +6.3% | $543,980 +10.3% |
| 2023 | $3,002 -0.2% | $493,130 +9.4% |
| 2022 | $3,006 +5.8% | $450,710 +11.1% |
| 2021 | $2,841 +8.6% | $405,590 +9% |
| 2020 | $2,617 -0.3% | $372,150 |
| 2019 | $2,625 +3.9% | $372,150 +6.2% |
| 2018 | $2,526 +9.2% | $350,370 +7.1% |
| 2017 | $2,313 -2.8% | $327,260 |
| 2016 | $2,380 +17% | $327,260 +15.9% |
| 2015 | $2,034 | $282,370 +7.4% |
| 2014 | $2,034 | $262,920 |
| 2013 | -- | -- |
| 2012 | -- | -- |
| 2011 | -- | -- |
| 2010 | -- | -- |
| 2009 | -- | -- |
| 2008 | -- | -- |
| 2007 | -- | -- |
| 2005 | -- | -- |
| 2004 | -- | -- |
| 2003 | -- | -- |
| 2002 | -- | -- |
| 2001 | -- | -- |
Find assessor info on the county website
Neighborhood: University Terrace
Nearby homes
- $1,062,8004 bd3 ba2.6k sqft7219 Lehigh Dr, Dallas, TX 75214Off Market
- $520,9003 bd2 ba1.4k sqft7229 Lehigh Dr, Dallas, TX 75214Off Market
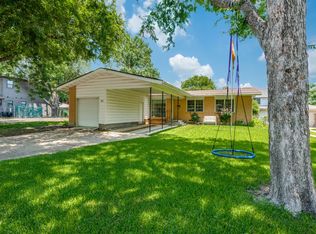
- $1,180,7003 bd2 ba1.4k sqft7215 Lehigh Dr, Dallas, TX 75214Off Market
- $1,485,7004 bd3 ba3.9k sqft7226 Lehigh Dr, Dallas, TX 75214Off Market

- $550,0003 bd2 ba1.4k sqft7235 Lehigh Dr, Dallas, TX 75214Off Market
- $--3 bd2 ba1.4k sqft7230 Lehigh Dr, Dallas, TX 75214Sold
- $545,0003 bd2 ba1.4k sqft7220 Lehigh Dr, Dallas, TX 75214Off Market
- $1,239,8004 bd4 ba3.1k sqft7236 Lehigh Dr, Dallas, TX 75214Off Market
Nearby schools
GreatSchools rating
- 10/10Lakewood Elementary SchoolGrades: K-5Distance: 1.9 mi
- 6/10J L Long Middle SchoolGrades: 6-8Distance: 3.2 mi
- 5/10Woodrow Wilson High SchoolGrades: 9-12Distance: 3.3 mi
Schools provided by the listing agent
- Elementary: Lakewood
- Middle: Long
- High: Woodrow Wilson
- District: Dallas ISD
Source: NTREIS. This data may not be complete. We recommend contacting the local school district to confirm school assignments for this home.
Get a cash offer in 3 minutes
Find out how much your home could sell for in as little as 3 minutes with a no-obligation cash offer.
Estimated market value
$1,684,500
Get a cash offer in 3 minutes
Find out how much your home could sell for in as little as 3 minutes with a no-obligation cash offer.
Estimated market value
$1,684,500
- Texas
- Dallas County
- Dallas
- 75214
- University Terrace
- 7225 Lehigh Dr
