5K SELLER CREDIT with acceptable offer by May 24! Step inside this beautifully remodeled 1-story, 2 bd, 2 ba townhome situated in a sought-after community with convenience, privacy, and easy access to retail, restaurants, and Arbor Hills Nature Preserve Park. The open floor plan with LVP flooring and windows gives natural light creating a bright atmosphere. Formal dining and separate bonus room off of the main living area. The stunning kitchen features granite countertops, plantation shutters, a black quartz farm-sized sink, freshly painted cabinets with added trim, island, and new light fixtures that elevate the kitchen. The spacious primary suite has an oversized shower, vanity with makeup area, and large closet. Additional updates include an updated secondary bath, new garage motor, new electrical panel with surge protector and generator outlet, tankless water heater, and new HVAC system with a Nest thermostat. Enjoy the community pool and HOA covers front and backyard maintenance.
Sold
Price Unknown
7225 Mediterranean Dr, Plano, TX 75093
2beds
1,733sqft
Townhouse
Built in 2005
5,009 Square Feet Lot
$431,500 Zestimate®
$--/sqft
$2,383 Estimated rent
Home value
$431,500
$410,000 - $453,000
$2,383/mo
Zestimate® history
Owner options
List your home for rent
$2,383/mo
Rent Zestimate®
Find your next renter with Zillow Rental Manager. Plus, with online applications, you can quickly screen prospective tenants – for free.
$2,383/mo
Rent Zestimate®
Refinance and save
$350/mo
Est. payment
Refinancing to a lower rate could help reduce your monthly payments and save thousands over the life of the loan.
$350/mo
Est. payment
Explore your selling options
Work with a Zillow partner agent
Leverage their expertise and Zillow's premium Showcase listings to get your home seen by more buyers.
Get startedList with your own agent
Get your home in front of millions of buyers by listing it on Zillow.
Learn how to do itSell it yourself
Take full control of how buyers see your home on Zillow by listing For Sale by Owner (FSBO).
List your homeWhat's special
Zillow last checked:
Listing updated:
Listed by:
Heather Stevens 0662952,
The Agency Frisco 469-971-3464
Bought with:
Shannon Broussard
CRI Real Estate Services
Source: NTREIS,MLS#: 20600654
Facts & features
Interior
Bedrooms & bathrooms
- Bedrooms: 2
- Bathrooms: 2
- Full bathrooms: 2
Primary bedroom
- Level: First
- Dimensions: 17 x 15
Bedroom
- Level: First
- Dimensions: 12 x 12
Primary bathroom
- Features: Built-in Features, Linen Closet, Sitting Area in Primary, Separate Shower
- Level: First
Dining room
- Level: First
Other
- Features: Built-in Features, Stone Counters
- Level: First
Living room
- Level: First
- Dimensions: 13 x 22
Heating
- Electric
Cooling
- Central Air, Electric
Appliances
- Included: Dishwasher, Electric Range, Disposal, Microwave, Tankless Water Heater
- Laundry: Washer Hookup, Electric Dryer Hookup, Laundry in Utility Room
Features
- Decorative/Designer Lighting Fixtures, Eat-in Kitchen, Granite Counters, High Speed Internet, Kitchen Island, Open Floorplan, Pantry, Natural Woodwork, Walk-In Closet(s)
- Flooring: Carpet, Laminate, Tile, Travertine
- Has basement: No
- Has fireplace: No
Interior area
- Total interior livable area: 1,733 sqft
Property
Parking
- Total spaces: 2
- Parking features: Garage Faces Front, Garage, Garage Door Opener
- Attached garage spaces: 2
Features
- Levels: One
- Stories: 1
- Pool features: None, Community
Lot
- Size: 5,009 Square Feet
Details
- Parcel number: R272295
Construction
Type & style
- Home type: Townhouse
- Architectural style: Traditional
- Property subtype: Townhouse
- Attached to another structure: Yes
Materials
- Brick
- Foundation: Slab
Condition
- Year built: 2005
Utilities & green energy
- Sewer: Public Sewer
- Water: Public
- Utilities for property: Electricity Available, Electricity Connected, Sewer Available, Water Available
Community & HOA
Community
- Features: Pool, Community Mailbox
- Security: Security System Owned, Security System, Fire Sprinkler System, Smoke Detector(s)
- Subdivision: Pasquinellis Parker Estates Ph
HOA
- Has HOA: Yes
- Amenities included: Maintenance Front Yard
- Services included: Maintenance Grounds, Maintenance Structure
- HOA fee: $350 monthly
- HOA name: RealManage
- HOA phone: 866-473-2573
Location
- Region: Plano
Financial & listing details
- Tax assessed value: $445,132
- Annual tax amount: $6,257
- Date on market: 5/15/2024
- Cumulative days on market: 32 days
- Listing terms: Cash,Conventional,FHA,Other,VA Loan
- Exclusions: shelf in guest bathroom
- Electric utility on property: Yes
Price history
| Date | Event | Price |
|---|---|---|
| 6/20/2024 | Sold | -- |
Source: NTREIS #20600654 Report a problem | ||
| 6/17/2024 | Pending sale | $465,000$268/sqft |
Source: NTREIS #20600654 Report a problem | ||
| 6/3/2024 | Contingent | $465,000$268/sqft |
Source: NTREIS #20600654 Report a problem | ||
| 5/17/2024 | Price change | $465,000-1.1%$268/sqft |
Source: NTREIS #20600654 Report a problem | ||
| 5/2/2024 | Listed for sale | $470,000+147.5%$271/sqft |
Source: NTREIS #20600654 Report a problem | ||
| 2/28/2013 | Listing removed | $189,900$110/sqft |
Source: RE/MAX Dallas Suburbs #11883584 Report a problem | ||
| 1/9/2013 | Listed for sale | $189,900-2.6%$110/sqft |
Source: RE/MAX Dallas Suburbs #11883584 Report a problem | ||
| 1/19/2011 | Listing removed | $194,900$112/sqft |
Source: RE/MAX Dallas Suburbs #11476589 Report a problem | ||
| 11/9/2010 | Price change | $194,900-2.5%$112/sqft |
Source: RE/MAX Dallas Suburbs #11476589 Report a problem | ||
| 9/21/2010 | Listed for sale | $199,900$115/sqft |
Source: RE/MAX Dallas Suburbs #11476589 Report a problem | ||
Public tax history
| Year | Property taxes | Tax assessment |
|---|---|---|
| 2025 | $1,600 -38.6% | $445,132 +12.4% |
| 2024 | $2,606 -27.9% | $396,176 +10% |
| 2023 | $3,613 -15.1% | $360,160 +10% |
| 2022 | $4,256 +0.1% | $327,418 +10% |
| 2021 | $4,250 +4% | $297,653 +5.5% |
| 2020 | $4,087 -0.5% | $282,109 -0.8% |
| 2019 | $4,109 +2.4% | $284,324 +6.4% |
| 2018 | $4,014 -3.5% | $267,347 +10% |
| 2017 | $4,160 | $243,043 +10% |
| 2016 | $4,160 +11.7% | $220,948 +10% |
| 2015 | $3,724 | $200,862 +8.9% |
| 2014 | $3,724 | $184,373 +8.1% |
| 2013 | $3,724 | $170,579 +1.9% |
| 2012 | -- | $167,355 -6.4% |
| 2011 | -- | $178,775 -0.8% |
| 2010 | -- | $180,288 -2.6% |
| 2009 | -- | $185,168 +517.2% |
| 2005 | $153 | $30,000 |
Find assessor info on the county website
Neighborhood: Parker Estates
Nearby homes
- $360,4002 bd2 ba1.4k sqft7221 Mediterranean Dr, Plano, TX 75093Off Market
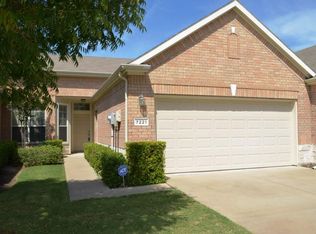
- $377,0002 bd2 ba1.7k sqft7229 Mediterranean Dr, Plano, TX 75093Off Market

- $--3 bd2 ba1.5k sqft7233 Mediterranean Dr, Plano, TX 75093Sold

- $371,6002 bd2 ba1.5k sqft7217 Mediterranean Dr, Plano, TX 75093Off Market

- $378,7003 bd2 ba1.5k sqft7224 Bianca Ln, Plano, TX 75093Off Market
- $396,2002 bd2 ba1.7k sqft7228 Bianca Ln, Plano, TX 75093Off Market
- $346,6002 bd2 ba1.4k sqft7237 Mediterranean Dr, Plano, TX 75093Off Market
- $375,7003 bd2 ba1.5k sqft7232 Bianca Ln, Plano, TX 75093Off Market
Nearby schools
GreatSchools rating
- 5/10Indian Creek Elementary SchoolGrades: PK-5Distance: 1.5 mi
- 8/10Arbor Creek Middle SchoolGrades: 6-8Distance: 1.2 mi
- 7/10Hebron High SchoolGrades: 9-12Distance: 0.8 mi
Schools provided by the listing agent
- Elementary: Indian Creek
- Middle: Arbor Creek
- High: Hebron
- District: Lewisville ISD
Source: NTREIS. This data may not be complete. We recommend contacting the local school district to confirm school assignments for this home.
Get a cash offer in 3 minutes
Find out how much your home could sell for in as little as 3 minutes with a no-obligation cash offer.
Estimated market value
$431,500
Get a cash offer in 3 minutes
Find out how much your home could sell for in as little as 3 minutes with a no-obligation cash offer.
Estimated market value
$431,500
- Texas
- Denton County
- Plano
- 75093
- Parker Estates
- 7225 Mediterranean Dr
Nearby cities
Nearby neighborhoods
Nearby zip codes
Other Plano Topics
