Skip main navigation
Sold for $640,000
  • $640,000

    7225 Mountaineer Dr, Alexandria, VA 22306

    2beds
    1,480sqft
    Townhouse
    Built in 2023
    1,200 Square Feet Lot
    $651,700 Zestimate®
    $432/sqft
    $3,741 Estimated rent

    Home value

    $651,700

    $606,000 - $697,000

    $3,741/mo

    Zestimate® history
    Loading
    Loading...

    Owner options

    List your home for rent

    $3,741/mo

    Rent Zestimate®

    Find your next renter with Zillow Rental Manager. Plus, with online applications, you can quickly screen prospective tenants – for free.

    Learn more

    $3,741/mo

    Rent Zestimate®

    Refinance and save

    $4,073/mo

    Est. payment

    Refinancing to a lower rate could help reduce your monthly payments and save thousands over the life of the loan.

    See today's rates

    $4,073/mo

    Est. payment

    Explore your selling options

    Work with a Zillow partner agent

    Leverage their expertise and Zillow's premium Showcase listings to get your home seen by more buyers.

    Get started

    List with your own agent

    Get your home in front of millions of buyers by listing it on Zillow.

    Learn how to do it

    Sell it yourself

    Take full control of how buyers see your home on Zillow by listing For Sale by Owner (FSBO).

    List your home

    What's special

    Modern cabinetryUpgraded appliance packageImpeccable taste in upgradesHvac aprilaire digital ventilationOpen concept kitchenGe double wall ovenSpacious deck
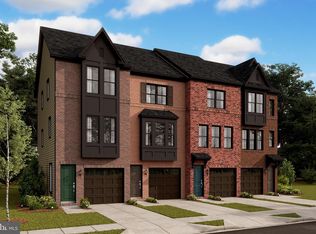
    List price modification $649,000! Contemporary townhome conveniently located close to Ft Belvoir, Kingstowne & Old Town Alexandria is complemented with proximity to amenities, transportation, metro stations, major highways and retail/dining options. Designed with style and impeccable taste in upgrades, this pristine property is the perfect oasis to call home! Upscale Quartz and Luxury Vinyl Plank throughout accented with modern cabinetry creates a stunning appeal. The upgraded appliance package includes Gourmet Kitchen GE Appliances, Energy Star GE French Door Counter Depth Refrigerator, GE Gas Cooktop, GE Double Wall Oven, GE Energy Star Dishwasher, & HVAC Aprilaire Digital Ventilation. The open concept kitchen features stylish pendant lighting as part of the top of the line choices in this newly built (2023) townhome. Complete with a private entry level office/recreation room and a spacious deck, this 2 Bedroom, 4 Bathroom (2 Full, 2 Half), one car garage home offers easy care living in a perfectly sized environment. Located just steps away from Fairfax County's new North Hill Park with beautiful scenery and trails! Ask your real estate professional for a showing !

    Zillow last checked:

    Listing updated:

    Listed by:

    Stan Kaszuba 703-624-7838,

    Long & Foster Real Estate, Inc.

    Bought with:

    Cathy L Valdiviez, 638478

    EXP Realty, LLC

    Source: Bright MLS,MLS#: VAFX2223260MLS Logo

    Facts & features

    Interior

    Bedrooms & bathrooms
    • Bedrooms: 2
    • Bathrooms: 4
    • Full bathrooms: 2
    • 1/2 bathrooms: 2
    • Main level bathrooms: 1
    Rooms
    • Room types: Living Room, Dining Room, Primary Bedroom, Bedroom 2, Kitchen, Recreation Room, Bathroom 3, Primary Bathroom, Full Bath, Half Bath
    Primary bedroom
    • Features: Ceiling Fan(s), Flooring - Carpet, Window Treatments
    • Level: Upper
    • Area: 156 Square Feet
    • Dimensions: 12 x 13
    Bedroom 2
    • Features: Flooring - Carpet, Attached Bathroom
    • Level: Upper
    • Area: 108 Square Feet
    • Dimensions: 12 x 9
    Primary bathroom
    • Features: Bathroom - Walk-In Shower, Countertop(s) - Quartz, Flooring - Ceramic Tile
    • Level: Upper
    Bathroom 3
    • Features: Flooring - Luxury Vinyl Plank
    • Level: Main
    Dining room
    • Features: Flooring - Luxury Vinyl Plank, Window Treatments, Recessed Lighting
    • Level: Main
    • Area: 130 Square Feet
    • Dimensions: 10 x 13
    Other
    • Features: Flooring - Luxury Vinyl Plank, Bathroom - Walk-In Shower
    • Level: Upper
    Half bath
    • Features: Flooring - Luxury Vinyl Plank
    • Level: Lower
    Kitchen
    • Features: Flooring - Luxury Vinyl Plank, Countertop(s) - Quartz, Kitchen Island, Lighting - Pendants, Kitchen - Gas Cooking
    • Level: Main
    • Area: 204 Square Feet
    • Dimensions: 17 x 12
    Living room
    • Features: Flooring - Luxury Vinyl Plank, Recessed Lighting, Window Treatments
    • Level: Main
    • Area: 150 Square Feet
    • Dimensions: 15 x 10
    Recreation room
    • Features: Attached Bathroom, Flooring - Luxury Vinyl Plank, Recessed Lighting, Window Treatments
    • Level: Lower
    • Area: 168 Square Feet
    • Dimensions: 14 x 12
    Heating
    • Central, Programmable Thermostat, Natural Gas
    Cooling
    • Central Air, Electric
    Appliances
    • Included: Electric Water Heater
    Features
    • Has basement: No
    • Has fireplace: No
    Interior area
    • Total structure area: 1,480
    • Total interior livable area: 1,480 sqft
    • Finished area above ground: 1,480
    • Finished area below ground: 0

    Property

    Parking
    • Total spaces: 1
    • Parking features: Garage Door Opener, Garage Faces Front, Attached
    • Attached garage spaces: 1
    Accessibility
    • Accessibility features: None
    Features
    • Levels: Three
    • Stories: 3
    • Pool features: None
    • Has view: Yes
    • View description: Trees/Woods
    Lot
    • Size: 1,200 Square Feet
    Details
    • Additional structures: Above Grade, Below Grade
    • Parcel number: 0933 32 0045
    • Zoning: 320
    • Special conditions: Standard

    Construction

    Type & style
    • Home type: Townhouse
    • Architectural style: Contemporary
    • Property subtype: Townhouse
    Materials
    • Brick Front, Combination
    • Foundation: Slab
    Condition
    • Excellent
    • New construction: No
    • Year built: 2023
    Details
    • Builder model: Wellesley
    • Builder name: K Hovnanian Home

    Utilities & green energy

    • Sewer: Public Sewer
    • Water: Public

    Community & HOA

    Community
    • Subdivision: North Hill
    HOA
    • Has HOA: Yes
    • Services included: Common Area Maintenance, Management, Snow Removal, Trash
    • HOA fee: $91 monthly
    • HOA name: THE TOWNS AT NORTH HILL HOA
    Location
    • Region: Alexandria

    Financial & listing details

    • Price per square foot: $432/sqft
    • Tax assessed value: $621,370
    • Annual tax amount: $7,198
    • Date on market: 3/1/2025
    • Listing agreement: Exclusive Right To Sell
    • Ownership: Fee Simple

    Price history

    DateEventPrice
    5/14/2025Sold$640,000-1.4%$432/sqft
    Source: Bright MLS #VAFX2223260 Report a problem
    4/17/2025Contingent$649,000$439/sqft
    Source: Bright MLS #VAFX2223260 Report a problem
    3/29/2025Price change$649,000-3.9%$439/sqft
    Source: Bright MLS #VAFX2223260 Report a problem
    3/1/2025Listed for sale$675,000+6.7%$456/sqft
    Source: Bright MLS #VAFX2223260 Report a problem
    9/15/2023Sold$632,514+9.1%$427/sqft
    Source: Public Record Report a problem
    4/2/2023Listing removed--
    Source: K. Hovnanian Companies, LLC Report a problem
    3/22/2023Listed for sale$579,990$392/sqft
    Source: K. Hovnanian Companies, LLC Report a problem

    Public tax history

    YearProperty taxesTax assessment
    2025$7,793 -5.1%$621,370 -6%
    2024$8,212 +246.5%$660,900 +214.7%
    2023$2,370 -1.3%$210,000
    2022$2,401 $210,000
    Find assessor info on the county website

    Neighborhood: Hybla Valley

    Nearby schools

    GreatSchools rating
    Schools provided by the listing agent
    • Elementary: Bucknell
    • Middle: Sandburg
    • High: West Potomac
    • District: Fairfax County Public Schools

    Source: Bright MLS. This data may not be complete. We recommend contacting the local school district to confirm school assignments for this home.

    Get a cash offer in 3 minutes
    Find out how much your home could sell for in as little as 3 minutes with a no-obligation cash offer.
    Estimated market value
    $651,700
    Get a cash offer in 3 minutes
    Find out how much your home could sell for in as little as 3 minutes with a no-obligation cash offer.
    Estimated market value
    $651,700