If you’re looking for maintenance-free living on one level, look no further! This lovely 3 bed, 2 bath home offers over 1700 square feet of living space and is located in the lovely community of Norwood Pond, convenient to an assortment of things to do and places to eat! The home is also located near highways, making any commute a breeze! The open floor plan and cathedral ceilings allow for spacious living as well as ample space to entertain. Some features of this beautiful home include recessed lighting, newer LVP flooring throughout, gas fireplace, bright & airy sunroom, an attached 2-car garage and utility room with laundry and storage! The kitchen has been beautifully updated with granite (2022) and undermount sink (2022), the dishwasher was just replaced this year and a new gas range was installed in 2020. The primary bedroom is a true retreat offering a primary ensuite bath and walk-in closet. The primary bathroom was updated with granite and a walk-in shower (2022) and the guest bath has a walk-in bathtub installed in 2022. The other two bedrooms offer plenty of opportunity for guests to stay, office space, etc. HVAC replaced (2022) & Water Heater (2023). As if the unit itself isn’t great enough, the clubhouse is complete with a workout facility, a pool and the community is beautifully landscaped and professionally maintained. All that’s left to do is turn the key and come home! Don’t let this one get away!
Sold for $370,000
$370,000
7225 Norwood Pond Ct, Midlothian, VA 23112
3beds
1,752sqft
Condominium, Single Family Residence
Built in 2004
-- sqft lot
$393,700 Zestimate®
$211/sqft
$2,412 Estimated rent
Home value
$393,700
$374,000 - $413,000
$2,412/mo
Zestimate® history
Owner options
List your home for rent
$2,412/mo
Rent Zestimate®
Find your next renter with Zillow Rental Manager. Plus, with online applications, you can quickly screen prospective tenants – for free.
$2,412/mo
Rent Zestimate®
Refinance and save
$2,543/mo
Est. payment
Refinancing to a lower rate could help reduce your monthly payments and save thousands over the life of the loan.
$2,543/mo
Est. payment
Explore your selling options
Work with a Zillow partner agent
Leverage their expertise and Zillow's premium Showcase listings to get your home seen by more buyers.
Get startedList with your own agent
Get your home in front of millions of buyers by listing it on Zillow.
Learn how to do itSell it yourself
Take full control of how buyers see your home on Zillow by listing For Sale by Owner (FSBO).
List your homeWhat's special
Zillow last checked:
Listing updated:
Listed by:
Lindsay Orr 804-814-4800,
1st Class Real Estate -Capital City Group,
Chelsea Ferguson 804-512-6572,
1st Class Real Estate -Capital City Group
Bought with:
Denise Blaha, 0225194601
Long & Foster REALTORS
Source: CVRMLS,MLS#: 2422220 Originating MLS: Central Virginia Regional MLS
Originating MLS: Central Virginia Regional MLSFacts & features
Interior
Bedrooms & bathrooms
- Bedrooms: 3
- Bathrooms: 2
- Full bathrooms: 2
Primary bedroom
- Level: First
- Dimensions: 13.0 x 15.0
Bedroom 2
- Level: First
- Dimensions: 10.0 x 12.0
Bedroom 3
- Level: First
- Dimensions: 10.0 x 11.0
Dining room
- Level: First
- Dimensions: 11.0 x 12.0
Florida room
- Level: First
- Dimensions: 15.0 x 11.0
Foyer
- Level: First
- Dimensions: 0 x 0
Other
- Description: Tub & Shower
- Level: First
Kitchen
- Level: First
- Dimensions: 16.0 x 10.0
Laundry
- Level: First
- Dimensions: 6.0 x 6.0
Living room
- Level: First
- Dimensions: 18.0 x 15.0
Heating
- Heat Pump, Natural Gas
Cooling
- Central Air, Electric
Appliances
- Included: Gas Water Heater
- Laundry: Washer Hookup, Dryer Hookup
Features
- Ceiling Fan(s), Double Vanity, Fireplace, Granite Counters, Main Level Primary, Walk-In Closet(s)
- Flooring: Vinyl
- Doors: Storm Door(s)
- Has basement: No
- Attic: Pull Down Stairs
- Number of fireplaces: 1
- Fireplace features: Gas
Interior area
- Total interior livable area: 1,752 sqft
- Finished area above ground: 1,752
Property
Parking
- Total spaces: 2
- Parking features: Attached, Direct Access, Driveway, Garage, Garage Door Opener, Off Street, Oversized, Paved
- Attached garage spaces: 2
- Has uncovered spaces: Yes
Features
- Levels: One
- Stories: 1
- Exterior features: Sprinkler/Irrigation, Lighting, Paved Driveway
- Pool features: Community, Fenced, In Ground, Pool
- Fencing: None
Details
- Parcel number: 724670553800039
- Zoning description: RMF
Construction
Type & style
- Home type: Condo
- Architectural style: Patio Home
- Property subtype: Condominium, Single Family Residence
- Attached to another structure: Yes
Materials
- Brick, Drywall, Frame, Vinyl Siding
- Foundation: Slab
- Roof: Composition
Condition
- Resale
- New construction: No
- Year built: 2004
Utilities & green energy
- Sewer: Public Sewer
- Water: Public
Community & HOA
Community
- Features: Home Owners Association
- Subdivision: Villas Of Norwood Pond
HOA
- Has HOA: Yes
- Services included: Clubhouse, Common Areas, Maintenance Grounds, Maintenance Structure, Pool(s), Recreation Facilities, Snow Removal, Trash
- HOA fee: $327 monthly
Location
- Region: Midlothian
Financial & listing details
- Price per square foot: $211/sqft
- Tax assessed value: $358,900
- Annual tax amount: $3,127
- Date on market: 1/24/2026
- Ownership: Individuals
- Ownership type: Sole Proprietor
Price history
| Date | Event | Price |
|---|---|---|
| 10/24/2024 | Sold | $370,000-1.3%$211/sqft |
Source:  CVRMLS #2422220 Report a problem CVRMLS #2422220 Report a problem | ||
| 10/8/2024 | Pending sale | $374,900$214/sqft |
Source: CVRMLS #2422220 Report a problem | ||
| 10/3/2024 | Listed for sale | $374,900+66.6%$214/sqft |
Source: CVRMLS #2422220 Report a problem | ||
| 10/2/2012 | Sold | $225,000$128/sqft |
Source: Public Record Report a problem | ||
Public tax history
| Year | Property taxes | Tax assessment |
|---|---|---|
| 2025 | $3,246 +0.5% | $364,700 +1.6% |
| 2024 | $3,230 +3.3% | $358,900 +4.4% |
| 2023 | $3,128 +11.4% | $343,700 +12.6% |
| 2022 | $2,808 +4.8% | $305,200 +8.3% |
| 2021 | $2,678 | $281,900 |
| 2020 | $2,678 +4% | $281,900 +4% |
| 2019 | $2,575 +2.7% | $271,000 +3% |
| 2018 | $2,508 +11.2% | $263,200 +8% |
| 2017 | $2,255 | $243,800 +3.8% |
| 2016 | $2,255 +3.6% | $234,900 +3.6% |
| 2015 | $2,176 | $226,700 |
| 2014 | $2,176 | $226,700 +2.3% |
| 2013 | -- | $221,500 -2.9% |
| 2012 | -- | $228,000 -4.2% |
| 2011 | -- | $238,100 -1.8% |
| 2010 | -- | $242,400 -13.2% |
| 2009 | -- | $279,200 |
| 2008 | -- | $279,200 +13% |
| 2007 | -- | $247,000 +31.7% |
| 2005 | -- | $187,600 |
Find assessor info on the county website
Neighborhood: 23112
Nearby homes
- $360,0003 bd2 ba1.7k sqft7213 Norwood Pond Ct, Midlothian, VA 23112Sold
- $397,5003 bd2 ba1.7k sqft7210 Norwood Pond Ct, Midlothian, VA 23112Off Market
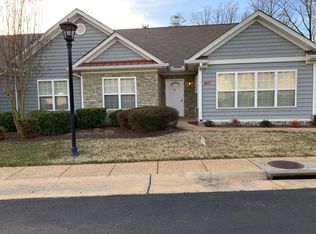
- $431,5002 bd2 ba1.5k sqft7208 Norwood Pond Ct, Midlothian, VA 23112Off Market

- $386,8003 bd3 ba1.9k sqft14104 Norwood Pond Ln, Midlothian, VA 23112Off Market
- $335,1002 bd2 ba1.2k sqft14112 Norwood Pond Ln, Midlothian, VA 23112Off Market
- $393,6003 bd3 ba1.9k sqft7338 Norwood Pond Pl, Midlothian, VA 23112Off Market
- $349,4002 bd2 ba1.3k sqft7221 Norwood Pond Ct, Midlothian, VA 23112Off Market
- $360,0002 bd2 ba1.3k sqft7217 Norwood Pond Ct, Midlothian, VA 23112Sold
- $382,1003 bd3 ba1.9k sqft7223 Norwood Pond Ct, Midlothian, VA 23112Off Market
Nearby schools
GreatSchools rating
- 8/10Spring Run Elementary SchoolGrades: PK-5Distance: 1.5 mi
- 5/10Bailey Bridge Middle SchoolGrades: 6-8Distance: 2.9 mi
- 4/10Manchester High SchoolGrades: 9-12Distance: 2.6 mi
Schools provided by the listing agent
- Elementary: Spring Run
- Middle: Bailey Bridge
- High: Manchester
Source: CVRMLS. This data may not be complete. We recommend contacting the local school district to confirm school assignments for this home.
Get a cash offer in 3 minutes
Find out how much your home could sell for in as little as 3 minutes with a no-obligation cash offer.
Estimated market value
$393,700
Get a cash offer in 3 minutes
Find out how much your home could sell for in as little as 3 minutes with a no-obligation cash offer.
Estimated market value
$393,700
- Virginia
- Chesterfield County
- Midlothian
- 23112
- 7225 Norwood Pond Ct
Nearby cities
Nearby zip codes
Other Midlothian Topics
