Crafted by renowned luxury builder Toll Brothers, this exceptional home in highly sought-after Aster Park blends timeless architecture with refined, modern comfort — all within an upscale, master-planned gated community designed for elevated living. From the moment you arrive, the stately elevation and inviting entry create a warm yet sophisticated first impression. Inside, soaring ceilings and expansive windows fill the home with natural light, enhancing the open-concept design ideal for both everyday living and effortless entertaining. The gourmet kitchen anchors the main living space with designer cabinetry, premium finishes, and an oversized island overlooking the spacious family and dining areas. The private primary suite offers a true retreat, complete with a spa-inspired bath and generous walk-in closet, while well-appointed secondary bedrooms provide flexibility for guests, family, or a dedicated office space. Thoughtful architectural details and quality craftsmanship are evident throughout, delivering a perfect balance of elegance and livability. Residents of Aster Park enjoy a deluxe amenity center and scenic walking and biking trails woven throughout the community, creating a lifestyle that extends well beyond the front door.
Sold
Price Unknown
7225 Oak Knoll Pl, McKinney, TX 75071
4beds
3,645sqft
Single Family Residence
Built in 2026
9,060 Square Feet Lot
$824,600 Zestimate®
$--/sqft
$3,806 Estimated rent
Home value
$824,600
$783,000 - $866,000
$3,806/mo
Zestimate® history
Owner options
List your home for rent
$3,806/mo
Rent Zestimate®
Find your next renter with Zillow Rental Manager. Plus, with online applications, you can quickly screen prospective tenants – for free.
$3,806/mo
Rent Zestimate®
Refinance and save
$1,650/mo
Est. payment
Refinancing to a lower rate could help reduce your monthly payments and save thousands over the life of the loan.
$1,650/mo
Est. payment
Explore your selling options
Work with a Zillow partner agent
Leverage their expertise and Zillow's premium Showcase listings to get your home seen by more buyers.
Get startedList with your own agent
Get your home in front of millions of buyers by listing it on Zillow.
Learn how to do itSell it yourself
Take full control of how buyers see your home on Zillow by listing For Sale by Owner (FSBO).
List your homeWhat's special
Timeless architectureRefined modern comfortPremium finishesDedicated office spaceQuality craftsmanshipInviting entryExpansive windows
Zillow last checked:
Listing updated:
Listed by:
Danielle Durbin 0692360 214-906-9450,
SevenHaus Realty 214-906-9450,
Daniel Durbin 0712588 214-906-9450,
SevenHaus Realty
Bought with:
Renuka Bhandari, 0664136
Keller Williams Realty-FM
Source: NTREIS,MLS#: 21183614
Facts & features
Interior
Bedrooms & bathrooms
- Bedrooms: 4
- Bathrooms: 5
- Full bathrooms: 4
- 1/2 bathrooms: 1
Primary bedroom
- Features: Built-in Features, Dual Sinks, En Suite Bathroom, Separate Shower, Walk-In Closet(s)
- Level: First
- Dimensions: 0 x 0
Bedroom
- Features: En Suite Bathroom, Walk-In Closet(s)
- Level: First
- Dimensions: 0 x 0
Bedroom
- Features: En Suite Bathroom, Walk-In Closet(s)
- Level: Second
- Dimensions: 0 x 0
Bedroom
- Features: En Suite Bathroom, Walk-In Closet(s)
- Level: Second
- Dimensions: 0 x 0
Dining room
- Level: First
- Dimensions: 0 x 0
Game room
- Level: Second
- Dimensions: 0 x 0
Kitchen
- Features: Built-in Features, Eat-in Kitchen, Kitchen Island, Pantry, Stone Counters
- Level: First
- Dimensions: 0 x 0
Living room
- Features: Fireplace
- Level: First
- Dimensions: 0 x 0
Media room
- Level: Second
- Dimensions: 0 x 0
Office
- Level: First
- Dimensions: 0 x 0
Heating
- Central, Zoned
Cooling
- Central Air, Electric, Zoned
Appliances
- Included: Dishwasher, Electric Oven, Gas Cooktop, Disposal
- Laundry: Laundry in Utility Room
Features
- Built-in Features, Decorative/Designer Lighting Fixtures, Eat-in Kitchen, High Speed Internet, Kitchen Island, Cable TV, Vaulted Ceiling(s), Walk-In Closet(s)
- Has basement: No
- Number of fireplaces: 1
- Fireplace features: Gas Starter
Interior area
- Total interior livable area: 3,645 sqft
Property
Parking
- Total spaces: 3
- Parking features: Garage Faces Front, Garage, Garage Door Opener, Tandem
- Attached garage spaces: 3
Features
- Levels: Two
- Stories: 2
- Patio & porch: Front Porch, Patio, Covered
- Exterior features: Rain Gutters
- Pool features: None, Community
Lot
- Size: 9,060 Square Feet
- Features: Corner Lot, Landscaped, Subdivision, Sprinkler System
Details
- Parcel number: R1346100J00101
Construction
Type & style
- Home type: SingleFamily
- Architectural style: Traditional,Detached
- Property subtype: Single Family Residence
Materials
- Brick
Condition
- New construction: Yes
- Year built: 2026
Utilities & green energy
- Sewer: Public Sewer
- Water: Public
- Utilities for property: Sewer Available, Water Available, Cable Available
Community & HOA
Community
- Features: Clubhouse, Curbs, Gated, Other, Playground, Pool, Sidewalks, Trails/Paths
- Security: Fire Alarm
- Subdivision: Aster Park
HOA
- Has HOA: Yes
- Services included: All Facilities, Association Management, Maintenance Grounds, Maintenance Structure
- HOA fee: $1,650 annually
- HOA name: Vision Community Management
- HOA phone: 972-612-2303
Location
- Region: Mckinney
Financial & listing details
- Tax assessed value: $163,800
- Annual tax amount: $3,042
- Date on market: 2/18/2026
- Cumulative days on market: 155 days
- Listing terms: Cash,Conventional,FHA,VA Loan
Price history
| Date | Event | Price |
|---|---|---|
| 7/30/2026 | Sold | -- |
Source: NTREIS #21183614 Report a problem | ||
| 7/24/2026 | Pending sale | $924,000$253/sqft |
Source: NTREIS #21183614 Report a problem | ||
| 6/20/2026 | Price change | $924,000-2.6%$253/sqft |
Source: NTREIS #21183614 Report a problem | ||
| 4/15/2026 | Price change | $949,000-3.1%$260/sqft |
Source:  Toll Brothers Inc. Report a problem Toll Brothers Inc. Report a problem | ||
| 2/7/2026 | Listed for sale | $979,000$269/sqft |
Source: Toll Brothers Inc. Report a problem | ||
Public tax history
| Year | Property taxes | Tax assessment |
|---|---|---|
| 2025 | $3,042 | $163,800 |
Find assessor info on the county website
Neighborhood: 75071
Nearby homes
- $--4 bd4 ba3.2k sqft6838 Marerro Ln, McKinney, TX 75071Sold
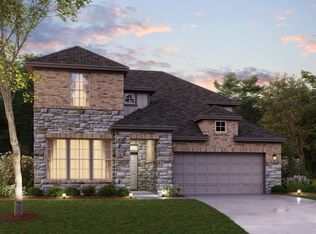
- $--4 bd4 ba3.3k sqft7220 Oak Knoll Pl, McKinney, TX 75071Sold

- $--4 bd5 ba3.6k sqft6801 Marerro Ln, McKinney, TX 75071Sold
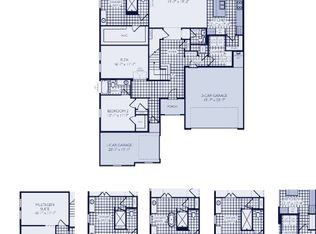
- $--4 bd3 ba2.5k sqft7216 Oak Knoll Pl, McKinney, TX 75071Sold
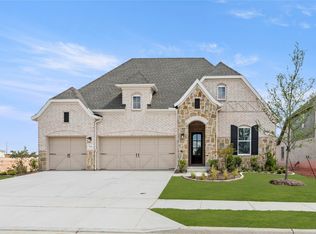
- $--4 bd5 ba3.6k sqft6821 Sunset Hills Dr, McKinney, TX 75071Sold
- $--6 bd7 ba4.9k sqft6824 Sunset Hills Dr, McKinney, TX 75071Sold
- $--4 bd5 ba3.6k sqft7216 Lemon Tree Pl, McKinney, TX 75071Sold
- $--4 bd4 ba3.4k sqft7212 Oak Knoll Pl, McKinney, TX 75071Sold
Nearby schools
GreatSchools rating
- 9/10Sam Johnson Elementary SchoolGrades: K-5Distance: 2 mi
- 10/10Lorene Rogers Middle SchoolGrades: 6-8Distance: 4.8 mi
- 7/10Walnut Grove High SchoolGrades: 9-12Distance: 3.6 mi
Schools provided by the listing agent
- Elementary: Sam Johnson
- Middle: Jones
- High: Walnut Grove
- District: Prosper ISD
Source: NTREIS. This data may not be complete. We recommend contacting the local school district to confirm school assignments for this home.
Get a cash offer in 3 minutes
Find out how much your home could sell for in as little as 3 minutes with a no-obligation cash offer.
Estimated market value
$824,600
Get a cash offer in 3 minutes
Find out how much your home could sell for in as little as 3 minutes with a no-obligation cash offer.
Estimated market value
$824,600
- Texas
- Collin County
- McKinney
- 75071
- 7225 Oak Knoll Pl
Nearby cities
Nearby neighborhoods
Nearby zip codes
Other McKinney Topics
