Skip main navigation
Off market
  • $427,300

    7225 Oakbriar Dr S, Mobile, AL 36619

    5beds
    4baths
    3,513sqft
    SingleFamily
    Built in 1995
    0.48 Acres Lot
    $427,300 Zestimate®
    $122/sqft
    $3,126 Estimated rent

    Home value

    $427,300

    $402,000 - $453,000

    $3,126/mo

    Zestimate® history
    Loading
    Loading...

    Owner options

    List your home for rent

    $3,126/mo

    Rent Zestimate®

    Find your next renter with Zillow Rental Manager. Plus, with online applications, you can quickly screen prospective tenants – for free.

    Learn more

    $3,126/mo

    Rent Zestimate®

    Refinance and save

    $1,992/mo

    Est. payment

    Refinancing to a lower rate could help reduce your monthly payments and save thousands over the life of the loan.

    See today's rates

    $1,992/mo

    Est. payment

    Explore your selling options

    Work with a Zillow partner agent

    Leverage their expertise and Zillow's premium Showcase listings to get your home seen by more buyers.

    Get started

    List with your own agent

    Get your home in front of millions of buyers by listing it on Zillow.

    Learn how to do it

    Sell it yourself

    Take full control of how buyers see your home on Zillow by listing For Sale by Owner (FSBO).

    List your home

    What's special

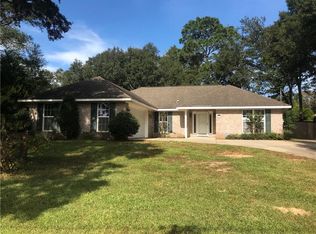
    What an amazing place to call home ! Looking for spacious living with luxurious amenities? Don't consider anything until you've seen this home. Like large family gatherings or entertaining many guests? Gather in the spacious kitchen or play pool in the over sized bonus room. Need an office? Any one of the four bedrooms upstairs can be coverted. Also, upstairs is the perfect guest room or teen's room with it's own private full bath. Another semi private full bath with two entrance doors adjoins a bedroom and can be shared with other family members. What about that !! Let's go downstairs to the main level to the Master bedroom. You will look forward to the end of the day and retiring in your beautifully decorated Master. Adjoining this master is a bath area that you won't believe. It is imply packed with goodies. Separate his and her vanities, and an oversized enclosed glass shower and jacuzzi. Separate huge walk in closets. Use your imagination for decorating this beautiful area. Walk out of the Master into a combination living/piano room. Continue through the foyer into a formal dining room. Like to entertain outside? Beautiful screen porch overlooking a waterfall and koi pond. Spacious deck for Bar-B-ques. Feeling hot from yardwork? Jump into the above the ground pool creativity landscaped with surrounding deck and full of colorful plants. So much more ! You must see this beautiful home. It is the definition of spacious and luxury living.

    This property is off market, which means it's not currently listed for sale or rent on Zillow. This may be different from what's available on other websites or public sources.

    Facts & features

    Interior

    Bedrooms & bathrooms
    • Bedrooms: 5
    • Bathrooms: 4
    Heating
    • Other, Electric, Gas
    Cooling
    • Central
    Features
    • 9+ Ceiling, Wet Bar, WalkinCloset
    • Flooring: Tile, Carpet
    • Has fireplace: Yes
    Interior area
    • Total interior livable area: 3,513 sqft

    Property

    Parking
    • Total spaces: 3
    Features
    • Exterior features: Vinyl
    Lot
    • Size: 0.48 Acres
    Details
    • Parcel number: R023304184000002056

    Construction

    Type & style
    • Home type: SingleFamily
    Materials
    • brick
    • Roof: Other
    Condition
    • Year built: 1995

    Utilities & green energy

    • Sewer: Septic
    • Utilities for property: Electric, NatGas

    Community & neighborhood

    Location
    • Region: Mobile

    Other

    Other facts
    • Construction Materials: Brick, Vinyl
    • Energy Features: Ceiling Fan
    • Heating: Central, Electric
    • Lot Description: SUBDIVISION
    • Property Type: Residential
    • Sewer: Septic
    • Water: PUBLIC
    • Bathroom Features: Separate Shower, WhirlPool
    • Cooling: Central
    • Fireplace: Gas Log
    • Utilities: Electric, NatGas
    • Floors: Brick, Tile, WW Carpet, Hardwd
    • Interior Features: 9+ Ceiling, Wet Bar, WalkinCloset
    • Style: Traditional
    • Dining Area Features: Informal, Formal, KitArea
    • Amenities: Fence, Deck, Pool AbvGround
    • Porch Type: Screen
    • Prop Sub Type: Single Family
    • HOA: Unknown
    • Co List Agent Email: realestate@mike-debbie.com
    • Co List Agent Full Name: Michael L Gautreaux
    • Co List Agent Direct Work Phone: 251-554-6221
    • Listing Type: EXCLUSIVE RIGHT-TO-SELL
    • Co List Office Phone: 251-660-8400
    • Legal Description: LOT 22 OAKBRIAR UNIT TWO MBK 62 PG 51 #SEC 18 T5S R2W #MP33 04 18 4 000
    • Parcel Number: 33-04-18-4-000-002.056

    Price history

    DateEventPrice
    2/23/2021Sold$335,000-4%$95/sqft
    Source: Public Record Report a problem
    10/16/2020Price change$349,000-2.8%$99/sqft
    Source: Re/Max Partners #644162 Report a problem
    9/21/2020Listed for sale$359,000+9%$102/sqft
    Source: Re/Max Partners #644162 Report a problem
    12/16/2015Listing removed$329,379$94/sqft
    Source: BERKSHIRE HATHAWAY HOMESERVICES COOPER & CO, INC. #521314 Report a problem
    6/17/2015Listed for sale$329,379$94/sqft
    Source: BERKSHIRE HATHAWAY HOMESERVICES COOPER & CO, INC. #521314 Report a problem

    Public tax history

    YearProperty taxesTax assessment
    2025-- $37,120 +3.6%
    2024-- $35,840 +8%
    2023-- $33,180 -0.5%
    2022-- $33,340 -46.2%
    2021$3,003 +135.8%$61,920 +97.8%
    2020$1,274 +1.3%$31,300 +1.3%
    2019$1,257 $30,900 -1.1%
    2018$1,257 -13.2%$31,240
    2017$1,448 $31,240 -6.4%
    2016$1,448 +1%$33,380 +9%
    2013$1,434 -3.6%$30,620 -4.4%
    2010$1,487 +26.4%$32,040 +25%
    2003$1,177 $25,640
    2002$1,177 $25,640

    Find assessor info on the county website

    Neighborhood: Travis

    Nearby schools

    GreatSchools rating
    Schools provided by the listing agent
    • Elementary: MEADOWLAKE
    • Middle: BURNS
    • High: DAVIDSON

    Source: The MLS. This data may not be complete. We recommend contacting the local school district to confirm school assignments for this home.

    Get a cash offer in 3 minutes
    Find out how much your home could sell for in as little as 3 minutes with a no-obligation cash offer.
    Estimated market value
    $427,300
    Get a cash offer in 3 minutes
    Find out how much your home could sell for in as little as 3 minutes with a no-obligation cash offer.
    Estimated market value
    $427,300