Skip main navigation
Sold
  • Price Unknown

    7225 Old Highway Two Loop, Moyie Springs, ID 83845

    3beds
    1baths
    1,232sqft
    Single Family Residence
    Built in 1955
    3 Acres Lot
    $436,700 Zestimate®
    $--/sqft
    $1,626 Estimated rent

    Home value

    $436,700

    $402,000 - $467,000

    $1,626/mo

    Zestimate® history
    Loading
    Loading...

    Owner options

    List your home for rent

    $1,626/mo

    Rent Zestimate®

    Find your next renter with Zillow Rental Manager. Plus, with online applications, you can quickly screen prospective tenants – for free.

    Learn more

    $1,626/mo

    Rent Zestimate®

    Refinance and save

    Refinancing to a lower rate could help reduce your monthly payments and save thousands over the life of the loan.

    See today's rates

    Explore your selling options

    Work with a Zillow partner agent

    Leverage their expertise and Zillow's premium Showcase listings to get your home seen by more buyers.

    Get started

    List with your own agent

    Get your home in front of millions of buyers by listing it on Zillow.

    Learn how to do it

    Sell it yourself

    Take full control of how buyers see your home on Zillow by listing For Sale by Owner (FSBO).

    List your home

    What's special

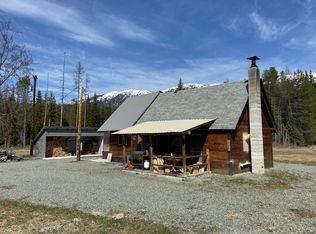
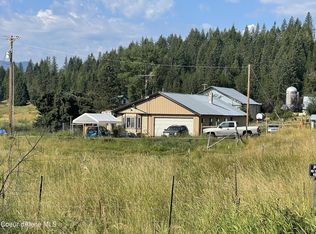
    BACK ON THE MARKET at no fault of the home/seller. Step into a piece of Moyie Springs' history w/ this charming homestead, nestled on 3-acres. This well-maintained property features a delightful home that exudes character and comfort. With 3 cozy bedrooms, an office space, and 1 bathroom, it's perfectly suited for family living or a tranquil retreat. The home also boasts a full, unfinished basement, complete with a traditional cold storage room, offering ample space for your storage or creative projects. Outside, the property is a haven for those who appreciate nature and outdoor living. It includes two barns, a shop, and an equipment shed, all set against the breathtaking backdrop of the Purcell Mountains. The large, fenced-in garden area is a gardener's dream, complete with flourishing fruit trees. Additionally, the expansive pasture provides an ideal setting for various outdoor activities or potential agricultural pursuits.This homestead isn't just a home; it's a lifestyle, offering a perfect blend of rural charm and practical living. Home is being sold as-is

    Zillow last checked:

    Listing updated:

    Listed by:

    Jenny Graham 208-699-1813,

    NEXTHOME 365 REALTY

    Source: SELMLS,MLS#: 20240161MLS Logo

    Facts & features

    Interior

    Bedrooms & bathrooms
    • Bedrooms: 3
    • Bathrooms: 1
    • Main level bathrooms: 1
    • Main level bedrooms: 2
    Primary bedroom
    • Level: Main
    Bedroom 2
    • Level: Main
    Bedroom 3
    • Level: Second
    Bathroom 1
    • Level: Main
    Kitchen
    • Level: Main
    Living room
    • Level: Main
    Heating
    • Stove, Wood
    Cooling
    • None
    Appliances
    • Included: Dryer, Range/Oven, Refrigerator, Washer
    • Laundry: Main Level
    Features
    • Storage
    • Windows: Double Pane Windows, Vinyl, Wood Frames
    • Basement: Unfinished
    • Has fireplace: Yes
    • Fireplace features: Wood Burning
    Interior area
    • Total structure area: 1,232
    • Total interior livable area: 1,232 sqft
    • Finished area above ground: 1,232
    • Finished area below ground: 0

    Property

    Parking
    • Parking features: No Garage, Off Street
    Features
    • Levels: Two
    • Stories: 2
    • Patio & porch: Covered Patio
    • Has view: Yes
    • View description: Mountain(s), Panoramic
    Lot
    • Size: 3 Acres
    • Features: 15 or more Miles to City/Town, 1 Mile or Less to County Road, Horse Setup, Level, Pasture
    Details
    • Additional structures: Barn(s), Workshop, Shed(s)
    • Parcel number: RP62N03E212440A
    • Zoning description: Ag / Forestry
    • Horses can be raised: Yes

    Construction

    Type & style
    • Home type: SingleFamily
    • Architectural style: Craftsman
    • Property subtype: Single Family Residence
    Materials
    • Frame, Wood Siding
    • Foundation: Block
    • Roof: Metal
    Condition
    • Resale
    • New construction: No
    • Year built: 1955

    Utilities & green energy

    • Gas: No Info
    • Sewer: Septic Tank
    • Water: Community
    • Utilities for property: Electricity Connected, Wireless

    Community & neighborhood

    Location
    • Region: Moyie Springs

    Other

    Other facts
    • Ownership: Fee Simple
    • Road surface type: Gravel

    Price history

    DateEventPrice
    5/31/2024Sold--
    Source: SELMLS #20240161 Report a problem
    5/4/2024Pending sale$438,000$356/sqft
    Source: Coeur d'Alene MLS #24-679 Report a problem
    3/29/2024Listed for sale$438,000$356/sqft
    Source: Coeur d'Alene MLS #24-679 Report a problem
    2/14/2024Pending sale$438,000$356/sqft
    Source: Coeur d'Alene MLS #24-679 Report a problem
    1/29/2024Listed for sale$438,000$356/sqft
    Source: Coeur d'Alene MLS #24-679 Report a problem

    Public tax history

    YearProperty taxesTax assessment
    2025$1,116 +60.4%$353,990 -0.3%
    2024$696 +2.5%$354,900 -6%
    2023$679 -6.5%$377,610 +5.4%
    2022$726 +13.8%$358,160 +71.8%
    2021$638 -8.9%$208,500 +6.4%
    2020$700 +0.4%$195,930 +45.5%
    2019$698 -0.4%$134,660 +4.9%
    2018$700 +2.5%$128,350 +2.6%
    2017$683 +1.8%$125,100 +11.1%
    2016$671 $112,610 +123.7%
    2015$671 +1.3%$50,350
    2014$662 $50,350
    2013-- $50,350 -55.5%
    2012-- $113,060 -11.5%
    2011-- $127,680
    2010-- --

    Find assessor info on the county website

    Neighborhood: 83845

    Nearby schools

    GreatSchools rating
    Schools provided by the listing agent
    • Elementary: Valley View
    • Middle: Boundary County
    • High: Bonners Ferry

    Source: SELMLS. This data may not be complete. We recommend contacting the local school district to confirm school assignments for this home.