Skip main navigation
Closed
  • $225,000

    7225 S Kipling Pl, Painesville, OH 44077

    3beds
    2,262sqft
    Townhouse, Condominium
    Built in 1979
    -- sqft lot
    $252,300 Zestimate®
    $99/sqft
    $2,625 Estimated rent

    Home value

    $252,300

    $237,000 - $267,000

    $2,625/mo

    Zestimate® history
    Loading
    Loading...

    Owner options

    List your home for rent

    $2,625/mo

    Rent Zestimate®

    Find your next renter with Zillow Rental Manager. Plus, with online applications, you can quickly screen prospective tenants – for free.

    Learn more

    $2,625/mo

    Rent Zestimate®

    Refinance and save

    $1,848/mo

    Est. payment

    Refinancing to a lower rate could help reduce your monthly payments and save thousands over the life of the loan.

    See today's rates

    $1,848/mo

    Est. payment

    Explore your selling options

    Work with a Zillow partner agent

    Leverage their expertise and Zillow's premium Showcase listings to get your home seen by more buyers.

    Get started

    List with your own agent

    Get your home in front of millions of buyers by listing it on Zillow.

    Learn how to do it

    Sell it yourself

    Take full control of how buyers see your home on Zillow by listing For Sale by Owner (FSBO).

    List your home

    What's special

    Gas fireplaceNew paintNew carpetVaulted ceilingsNew blinds throughoutPrivate end unitTons of storage
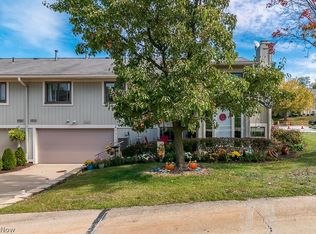
    Welcome Home! This Open and Spacious Lockwood Ridge Condo is a private End Unit on a dead end street. Featuring 3/4 Bedrooms, 3 Baths, a Living/ Dining combination with Vaulted Ceilings. An Abundance of Natural Light Throughout. The Kitchen has plenty of cabinetry & includes All Appliances. Generously sized Bedrooms with nice sized closets. The Master features a walk in closet and it own private Bath. The Lower Level has an expansive Family Room with a stone, gas fireplace, an Office or the Fourth Bedroom, tons of storage, a half bath, access to two car garage and the Utility Room including New Washer & Dryer. Within last 6 months this well maintained, pet free, smoke free condo Sparkles with All New Paint, New Carpet, Laminate Flooring and All New Blinds throughout. New Security System, New Washer/Dryer, HVAC /Vents cleaned and sanitized. A one year Home Warranty is being provide for your peace of mind. Conveniently located close to All amenities & waiting for you to call HOME

    Zillow last checked:

    Listing updated:

    Listed by:

    Brenda A Bilicic babilicic@gmail.com(440)897-3257,

    RE/MAX Traditions

    Bought with:

    Nycole R Kostelac, 2021002598

    Platinum Real Estate

    Source: MLS Now,MLS#: 4452314MLS LogoOriginating MLS: Lake Geauga Area Association of REALTORS

    Facts & features

    Interior

    Bedrooms & bathrooms
    • Bedrooms: 3
    • Bathrooms: 3
    • Full bathrooms: 2
    • 1/2 bathrooms: 1
    • Main level bathrooms: 2
    • Main level bedrooms: 3
    Primary bedroom
    • Description: Flooring: Carpet
    • Features: Window Treatments
    • Level: First
    • Dimensions: 11.00 x 18.00
    Bedroom
    • Description: Flooring: Carpet
    • Features: Window Treatments
    • Level: First
    • Dimensions: 15.00 x 10.00
    Bedroom
    • Description: Flooring: Carpet
    • Features: Window Treatments
    • Level: First
    • Dimensions: 14.00 x 10.00
    Primary bathroom
    • Description: Flooring: Luxury Vinyl Tile
    • Level: First
    • Dimensions: 8.00 x 5.00
    Bathroom
    • Description: Flooring: Luxury Vinyl Tile
    • Level: First
    • Dimensions: 8.00 x 9.00
    Bathroom
    • Description: Flooring: Laminate
    • Level: Lower
    • Dimensions: 7.00 x 4.00
    Dining room
    • Description: Flooring: Carpet
    • Features: Window Treatments
    • Level: First
    • Dimensions: 10.00 x 13.00
    Entry foyer
    • Description: Flooring: Laminate
    • Features: Window Treatments
    • Level: First
    • Dimensions: 7.00 x 5.00
    Family room
    • Description: Flooring: Laminate
    • Features: Fireplace, Window Treatments
    • Level: Lower
    • Dimensions: 23.00 x 13.00
    Kitchen
    • Description: Flooring: Laminate,Luxury Vinyl Tile
    • Level: First
    • Dimensions: 12.00 x 8.00
    Living room
    • Description: Flooring: Carpet
    • Features: Window Treatments
    • Level: First
    • Dimensions: 17.00 x 14.00
    Office
    • Description: Flooring: Laminate
    • Features: Window Treatments
    • Level: Lower
    • Dimensions: 14.00 x 11.00
    Utility room
    • Description: Flooring: Laminate
    • Level: Lower
    • Dimensions: 10.00 x 7.00
    Heating
    • Forced Air, Fireplace(s), Gas
    Cooling
    • Central Air
    Appliances
    • Included: Dryer, Dishwasher, Microwave, Range, Refrigerator, Washer
    • Laundry: In Unit
    Features
    • Basement: Full,Finished
    • Number of fireplaces: 1
    • Fireplace features: Gas
    Interior area
    • Total structure area: 2,262
    • Total interior livable area: 2,262 sqft
    • Finished area above ground: 2,262

    Property

    Parking
    • Total spaces: 2
    • Parking features: Attached, Direct Access, Electricity, Garage, Garage Door Opener, Paved, Outside
    • Attached garage spaces: 2
    Features
    • Levels: Two,Multi/Split
    • Stories: 2
    • Patio & porch: Patio
    • Pool features: Community
    Lot
    • Features: Corner Lot, Dead End
    Details
    • Parcel number: 08A018C000610

    Construction

    Type & style
    • Home type: Condo
    • Architectural style: Bi-Level
    • Property subtype: Townhouse, Condominium
    • Attached to another structure: Yes
    Materials
    • Wood Siding
    • Roof: Asphalt,Fiberglass
    Condition
    • Year built: 1979
    Details
    • Warranty included: Yes

    Utilities & green energy

    • Water: Public

    Community & HOA

    Community
    • Features: Common Grounds/Area, Playground, Park, Pool, Tennis Court(s), Public Transportation
    • Security: Security System, Smoke Detector(s)
    • Subdivision: Lockwood Ridge 01
    HOA
    • Has HOA: Yes
    • Services included: Association Management, Insurance, Maintenance Grounds, Maintenance Structure, Recreation Facilities, Reserve Fund, Sewer, Snow Removal, Trash, Water
    • HOA fee: $250 monthly
    • HOA name: Lockwood Ridge Condo Association
    Location
    • Region: Painesville

    Financial & listing details

    • Price per square foot: $99/sqft
    • Annual tax amount: $2,637
    • Date on market: 5/4/2023
    • Cumulative days on market: 126 days
    • Listing terms: Cash,Conventional

    Price history

    DateEventPrice
    9/8/2023Sold$225,000-2.2%$99/sqft
    Source: MLS Now #4452314 Report a problem
    9/8/2023Pending sale$230,000$102/sqft
    Source: MLS Now #4452314 Report a problem
    7/28/2023Contingent$230,000$102/sqft
    Source: MLS Now #4452314 Report a problem
    7/27/2023Listed for sale$230,000-1.7%$102/sqft
    Source: MLS Now #4452314 Report a problem
    6/19/2023Contingent$234,000$103/sqft
    Source: MLS Now #4452314 Report a problem
    6/2/2023Listed for sale$234,000-2.1%$103/sqft
    Source: MLS Now #4452314 Report a problem
    5/24/2023Contingent$239,000$106/sqft
    Source: MLS Now #4452314 Report a problem
    5/4/2023Listed for sale$239,000+11.7%$106/sqft
    Source: MLS Now #4452314 Report a problem
    11/22/2022Sold$214,000-2.7%$95/sqft
    Source: MLS Now #4415174 Report a problem
    11/17/2022Pending sale$219,900$97/sqft
    Source: MLS Now #4415174 Report a problem
    11/6/2022Contingent$219,900$97/sqft
    Source: MLS Now #4415174 Report a problem
    10/19/2022Price change$219,900-2.3%$97/sqft
    Source: MLS Now #4415174 Report a problem
    10/11/2022Listed for sale$225,000$99/sqft
    Source: MLS Now #4415174 Report a problem

    Public tax history

    Tax history is unavailable.

    Neighborhood: 44077

    Nearby schools

    GreatSchools rating
    Schools provided by the listing agent
    • District: Riverside LSD Lake- 4306

    Source: MLS Now. This data may not be complete. We recommend contacting the local school district to confirm school assignments for this home.

    Get a cash offer in 3 minutes
    Find out how much your home could sell for in as little as 3 minutes with a no-obligation cash offer.
    Estimated market value
    $252,300
    Get a cash offer in 3 minutes
    Find out how much your home could sell for in as little as 3 minutes with a no-obligation cash offer.
    Estimated market value
    $252,300