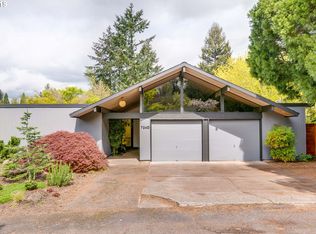
Huge potential to create your own Mid-Century masterpiece on nearly half an acre in highly desirable Washington County, Portland. This classic ranch has the space, setting, and original character to become something truly special. Mature trees and lush landscaping surround the property, creating a private, secluded feel with plenty of room to make the outdoor space your own. Inside, real hardwood floors add warmth throughout, while the living room features a fireplace and classic details ready to inspire your vision. The home offers four bedrooms, two bathrooms, an attached 2 car garage, and an oversized bonus/flex space with a second fireplace—perfect for a dramatic second living area, studio, office, media room, or whatever you can dream up. With a sprawling lot, versatile floor plan, and incredible Mid-Century potential, this is an exciting opportunity to reimagine a Portland ranch and make it entirely your own.Ideally located within walking distance to Trader Joes, the Garden Home community center, parks, ACE hardware and much more! [Home Energy Score = 2. HES Report at https://rpt.greenbuildingregistry.com/hes/OR10247849]
Pending
$569,900
7225 SW 83rd Ave, Portland, OR 97223
4beds
2,864sqft
Residential, Single Family Residence
Built in 1952
0.45 Acres Lot
$-- Zestimate®
$199/sqft
$-- HOA
What's special
Private secluded feelVersatile floor planTwo bathroomsFour bedroomsSprawling lotClassic details
- 11 days
- 1,027
- 99
Likely to sell faster than
Zillow last checked:
Listing updated:
Listed by:
Megan Kavanaugh 503-267-5682,
Opt
Source: RMLS (OR),MLS#: 384895662
Facts & features
Interior
Bedrooms & bathrooms
- Bedrooms: 4
- Bathrooms: 2
- Full bathrooms: 2
- Main level bathrooms: 1
Rooms
- Room types: Bedroom 4, Utility Room, Bonus Room, Bedroom 2, Bedroom 3, Dining Room, Family Room, Kitchen, Living Room, Primary Bedroom
Primary bedroom
- Features: Hardwood Floors, Closet
- Level: Main
- Area: 256
- Dimensions: 16 x 16
Bedroom 2
- Features: Hardwood Floors, Closet
- Level: Main
- Area: 120
- Dimensions: 12 x 10
Bedroom 3
- Features: Closet, Wallto Wall Carpet
- Level: Main
- Area: 130
- Dimensions: 13 x 10
Bedroom 4
- Features: Closet
- Level: Lower
- Area: 140
- Dimensions: 14 x 10
Dining room
- Features: Hardwood Floors
- Level: Main
- Area: 110
- Dimensions: 11 x 10
Family room
- Features: Exterior Entry, Fireplace
- Level: Lower
- Area: 540
- Dimensions: 36 x 15
Kitchen
- Features: Dishwasher, Eating Area, Nook, Free Standing Range
- Level: Main
- Area: 150
- Width: 10
Living room
- Features: Fireplace, Hardwood Floors, Wallto Wall Carpet
- Level: Main
- Area: 247
- Dimensions: 19 x 13
Heating
- Forced Air, Fireplace(s)
Appliances
- Included: Dishwasher, Free-Standing Range, Washer/Dryer, Electric Water Heater
- Laundry: Laundry Room
Features
- Closet, Eat-in Kitchen, Nook
- Flooring: Concrete, Hardwood, Tile, Wall to Wall Carpet
- Basement: Finished,Full
- Number of fireplaces: 2
- Fireplace features: Wood Burning
Interior area
- Total structure area: 2,864
- Total interior livable area: 2,864 sqft
Property
Parking
- Total spaces: 2
- Parking features: Driveway, Garage Door Opener, Attached
- Attached garage spaces: 2
- Has uncovered spaces: Yes
Features
- Stories: 2
- Patio & porch: Deck, Porch
- Exterior features: Yard, Exterior Entry
- Has private pool: Yes
Lot
- Size: 0.45 Acres
- Features: Level, Private, SqFt 15000 to 19999
Details
- Parcel number: R216876
Construction
Type & style
- Home type: SingleFamily
- Architectural style: Mid Century Modern,Ranch
- Property subtype: Residential, Single Family Residence
Materials
- Brick, Cedar
- Foundation: Concrete Perimeter
- Roof: Composition
Condition
- Resale
- New construction: No
- Year built: 1952
Utilities & green energy
- Sewer: Public Sewer
- Water: Public
Community & HOA
HOA
- Has HOA: No
Location
- Region: Portland
Financial & listing details
- Price per square foot: $199/sqft
- Tax assessed value: $662,890
- Annual tax amount: $6,730
- Date on market: 9/21/2026
- Cumulative days on market: 130 days
- Listing terms: Call Listing Agent,Cash
- Road surface type: Paved
Estimated market value
Not available
Estimated sales range
Not available
Not available
Price history
| Date | Event | Price |
|---|---|---|
| 9/25/2026 | Pending sale | $569,900$199/sqft |
Source:  RMLS (OR) #384895662 Report a problem RMLS (OR) #384895662 Report a problem | ||
| 9/21/2026 | Listed for sale | $569,900$199/sqft |
Source: RMLS (OR) #384895662 Report a problem | ||
Public tax history
| Year | Property taxes | Tax assessment |
|---|---|---|
| 2025 | $6,730 +4.4% | $356,130 +3% |
| 2024 | $6,449 +6.5% | $345,760 +3% |
| 2023 | $6,056 +3.3% | $335,690 +3% |
| 2022 | $5,860 +3.7% | $325,920 |
| 2021 | $5,649 +3.1% | -- |
| 2020 | $5,479 +3.4% | $307,220 +3% |
| 2019 | $5,300 +3.4% | $298,280 |
| 2018 | $5,127 | $298,280 +6.1% |
| 2017 | $5,127 +7.6% | $281,170 +3% |
| 2016 | $4,766 | $272,990 +3% |
| 2015 | $4,766 +4% | $265,040 +3% |
| 2014 | $4,582 +3.9% | $257,330 +3% |
| 2013 | $4,408 +12.5% | $249,840 +3% |
| 2012 | $3,919 +2.8% | $242,570 -28.9% |
| 2011 | $3,814 +2.6% | $341,330 -5.8% |
| 2010 | $3,717 +2.1% | $362,520 -6% |
| 2009 | $3,641 +8.4% | $385,480 +7.3% |
| 2008 | $3,359 +2.5% | $359,120 -0.6% |
| 2007 | $3,276 +11.6% | $361,430 +5.8% |
| 2006 | $2,935 -10.3% | $341,510 +27.3% |
| 2005 | $3,272 +10.9% | $268,370 +7.8% |
| 2004 | $2,950 -4.6% | $248,890 +6.3% |
| 2003 | $3,092 +11.3% | $234,140 +7.2% |
| 2002 | $2,778 +2.9% | $218,500 +2.2% |
| 2001 | $2,699 +10.4% | $213,760 +0.4% |
| 2000 | $2,446 | $212,960 |
Find assessor info on the county website
Monthly payment
Est. payment
Payment breakdown
Explore the cost of this home by adjusting the details. Changes won't be saved.Climate risks
Neighborhood: 97223
Nearby schools
Schools provided by the listing agent
- Elementary: Montclair
- Middle: Whitford
- High: Southridge
Source: RMLS (OR). This data may not be complete. We recommend contacting the local school district to confirm school assignments for this home.
Similar homes
- $499,0003 bd2 ba1.4k sqft7575 SW Greenwood Dr, Portland, OR 97223Active
 MLS ID #574377569, Donald Clemons, JMG - Jason Mitchell Group. RMLS (OR)
 - $550,0005 bd1 ba2.1k sqft3545 SW 90th Ave, Portland, OR 97225Active
 MLS ID #356491389, Alexis Halmy, Windermere Realty Trust. RMLS (OR)
 - $525,0004 bd3 ba1.6k sqft4535 SW 54th Pl, Portland, OR 97221Active
 MLS ID #186725573, Tanya Smith, Redfin. RMLS (OR)
 - $629,0004 bd2 ba2.5k sqft7270 SW Sylvan Ct, Portland, OR 97225Active
 MLS ID #699640698, Richard Compton, Premiere Property Group, LLC. RMLS (OR)
 - $540,0003 bd3 ba1.9k sqft4025 SW Pomona St, Portland, OR 97219ActiveMLS ID #206943260, Tony Apa, JMG - Jason Mitchell Group. RMLS (OR)
- $532,0003 bd2 ba1.4k sqft5753 SW Vermont St, Portland, OR 97219ActiveMLS ID #127242555, Gary Potts, John L. Scott. RMLS (OR)
- $625,0003 bd2 ba1.5k sqft19100 SW Blanton St, Aloha, OR 97078ActiveMLS ID #675530152, Dennis Coxen, Real Broker. RMLS (OR)
- $640,0004 bd2 ba2.4k sqft2133 SW Taylors Ferry Rd, Portland, OR 97219ActiveMLS ID #310582838, Annie Leonard, Windermere Realty Trust. RMLS (OR)
- $670,0004 bd3 ba3.5k sqft5615 SW Jefferson St, Portland, OR 97221ActiveMLS ID #767315394, Lori Bennett, Windermere Realty Trust. RMLS (OR)
- $574,9003 bd2 ba2.1k sqft19766 S Impala Ln, Oregon City, OR 97045ActiveMLS ID #213611777, David Columbus, Living Room Realty. RMLS (OR)
- $549,0003 bd2 ba1.6k sqft2140 19th St, West Linn, OR 97068ActiveMLS ID #746549085, Kayla Linscott, Equity Oregon Real Estate. RMLS (OR)
- $664,9994 bd2 ba1.5k sqft9760 SW Inglewood Pl, Portland, OR 97225ActiveMLS ID #507059961, Anita Phipps, Urban Properties Group LLC. RMLS (OR)
- $600,0006 bd2 ba3.3k sqft9479 SE Hillcrest Rd, Happy Valley, OR 97086ActiveMLS ID #591130916, Nancy Carnahan, Ventures Realty Group. RMLS (OR)
- $615,0004 bd3 ba2.4k sqft3035 SE 9th Ave, Portland, OR 97202ActiveMLS ID #726471036, Kelly Sandstrom, Keller Williams Realty Professionals. RMLS (OR)
- $599,9004 bd2 ba3.6k sqft2644 SE 157th Ave, Portland, OR 97236ActiveMLS ID #499607814, Jordan Matin, Matin Real Estate. RMLS (OR)
- $525,0003 bd3 ba2.3k sqft1005 SW 4th St, Gresham, OR 97080ActiveMLS ID #398104095, Chylese Austin, Lark and Fir Realty LLC. RMLS (OR)
- $589,0003 bd2 ba2.2k sqft2833 NE 89th Ave, Portland, OR 97220ActiveMLS ID #755370998, Tom Portlock, MORE Realty. RMLS (OR)
- $549,9005 bd2 ba2.6k sqft4711 N Amherst St, Portland, OR 97203ActiveMLS ID #300837100, Brian Tienken, eXp Realty, LLC. RMLS (OR)
- $745,0004 bd3 ba2.9k sqft8050 SW 103rd Ave, Beaverton, OR 97008ActiveMLS ID #471852461, Jim McCartan, Cascade Hasson Sotheby's International Realty. RMLS (OR)
- $779,9004 bd5 ba3.8k sqft660 SW Evans St, Portland, OR 97219ActiveMLS ID #799645917, Dill Ward, eXp Realty, LLC. RMLS (OR)
